


Description
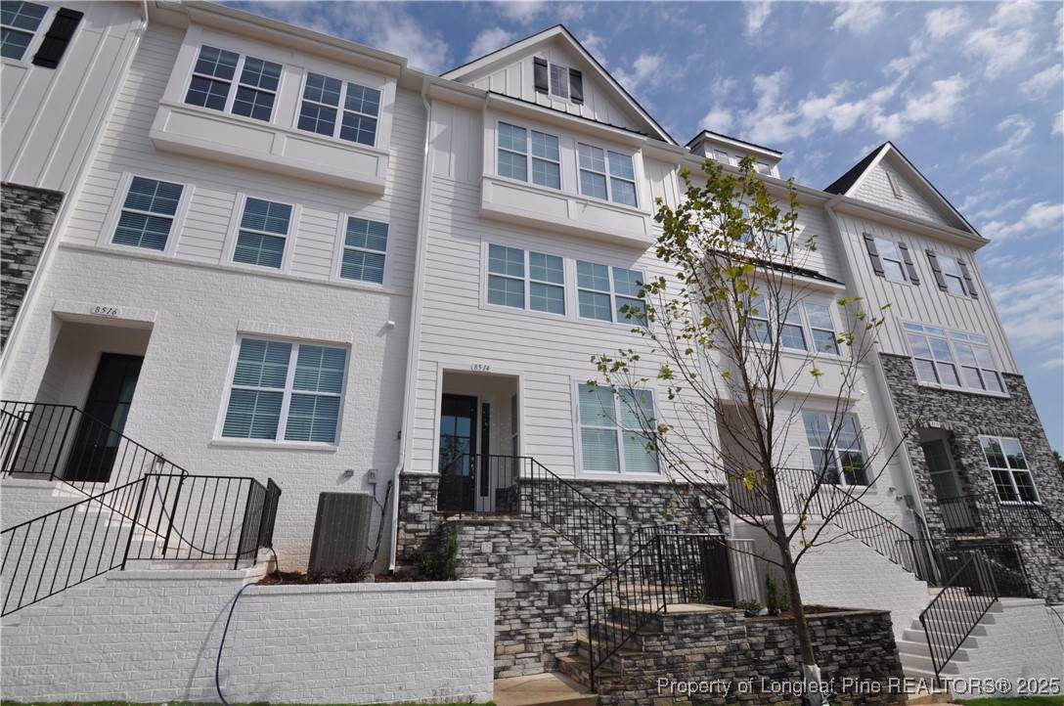
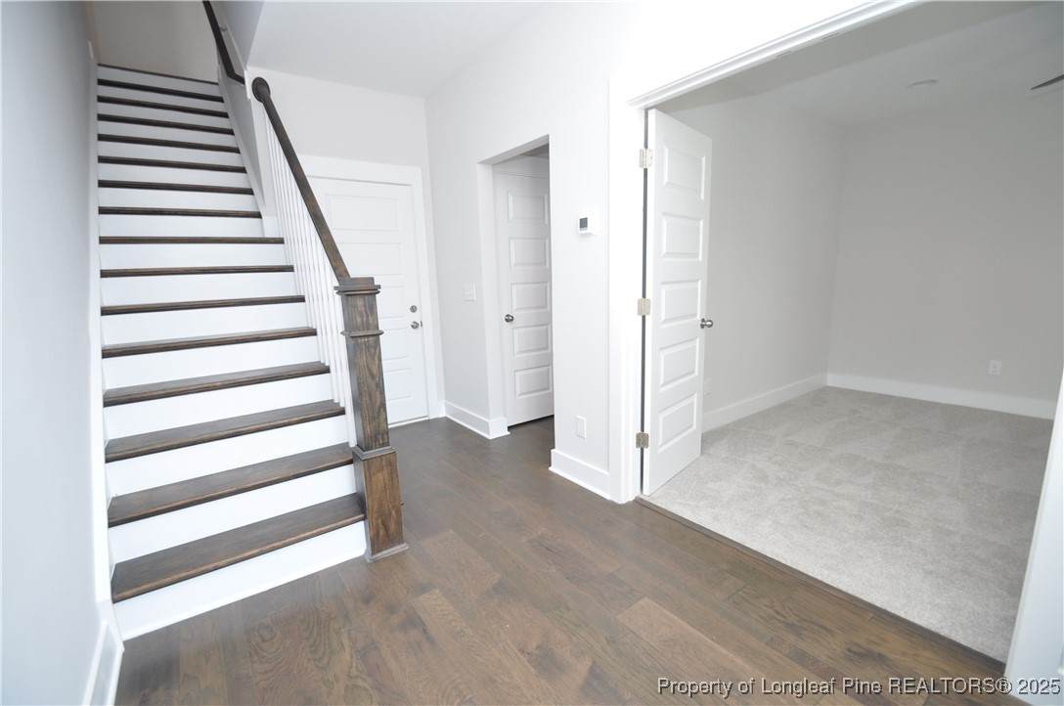
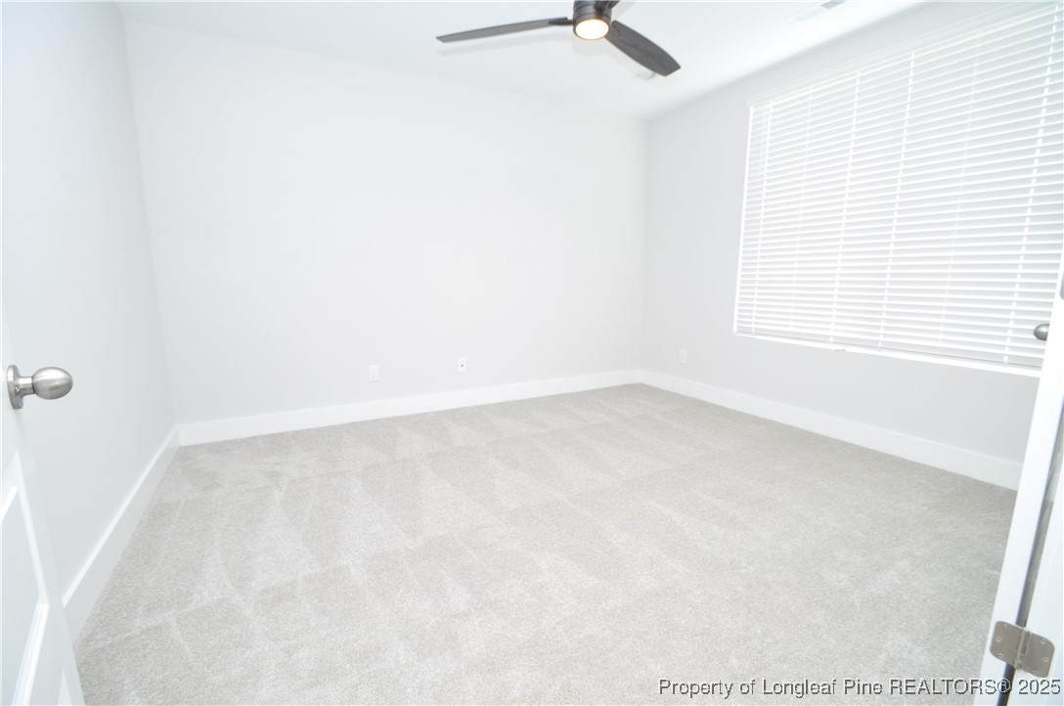
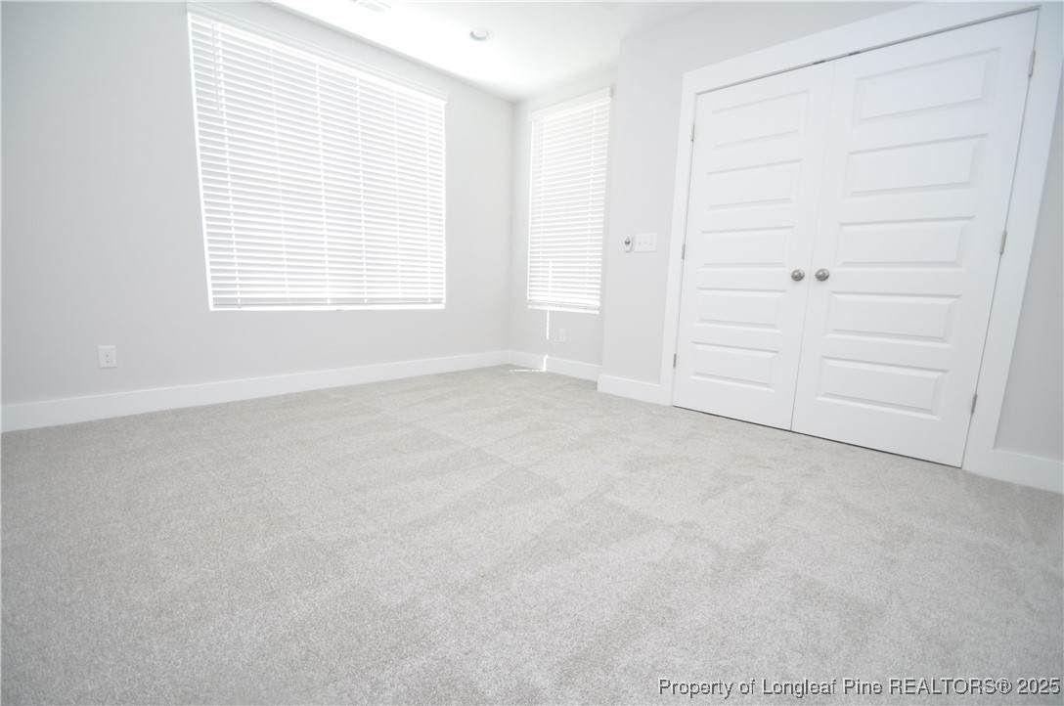
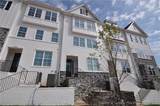
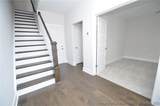
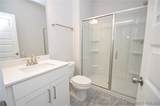
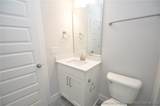
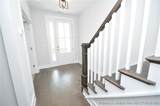
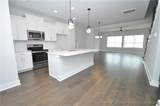
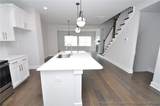
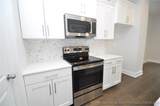
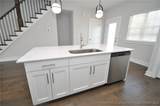
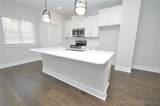
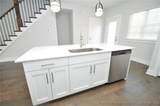
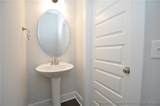
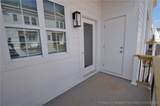
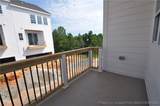
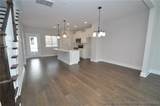
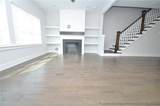
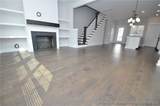
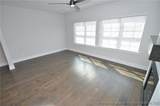
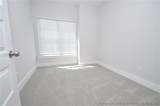
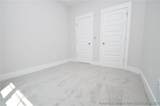
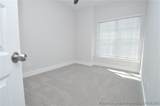
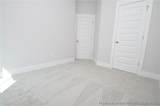
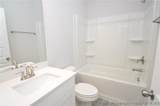
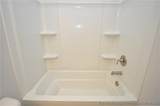
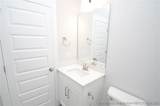
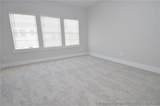
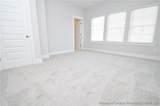
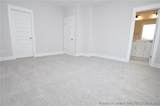
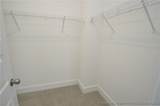
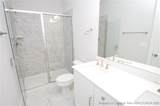
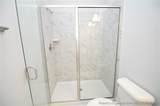
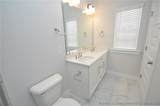
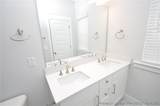
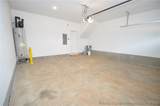
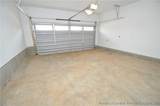
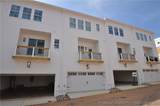
8514 Silsbee Drive is a gorgeous and luxurious townhome available for immediate occupancy and tucked away in a small neighborhood just off of Glenwood Avenue and midway between downtown Raleigh and RTP. This prime location means you will enjoy convenient access to everything Raleigh has to offer! Ample street parking in front of the home will greet your guests where they can enter via a covered front porch. Residents will enjoy alley access to an attached 2 car garage with a wide driveway behind the home. The foyer opens on the right to a spacious flex room with a French door entry as well as 3 picture windows, recessed LED perimeter lighting and more. This extra space is what we all seem to be in need of and could be put to perfect use as a home office, a dedicated exercise area, study, etc.; the possibilities are truly endless! Be sure to visit the 2 car garage with direct interior access as well as the convenient first floor full bathroom. Take a quick jaunt to the second level where you're greeted by a light-filled and inviting living area with tall ceilings and lovely natural light that fills the space from one end to the other. At the top of the stairs you'll find the family room on the right, and it showcases two sets of double windows, recessed LED perimeter lighting, a ceiling fan, a gas log fireplace accentuated by a solid wood mantle and shiplap feature, custom, built-in shelving on both sides of the fireplace, as well as a flat panel TV center with wiring already in place. Durable and attractive luxury plank floors grace the expanse of the second level. It's hard to not be impressed by the chef-inspired kitchen at 8514 Silsbee Drive. The "center attraction" is undeniably the massive, quartz-topped island with a breakfast bar, a deep bowl undermount stainless steel sink, a dishwasher and custom pendant lights. Timeless, white, craftsman-style upper upper and lower cabinets with crown molding can be found behind the island. These are accentuated by additional quartz counters, a tiled backsplash, built-in microwave and even a smooth-top oven. Don't miss the amazing walk-in pantry! The adjacent dining area is perfectly proportioned and this design works perfectly for casual, everyday living and entertaining alike. This property continues to impress with a secluded powder room as well as a covered 2nd floor balcony with a lovely view as well as a storage closet. Head to the top floor, and upon your arrival at the landing, you're greeted by a spacious hallway as well as a conveniently-located laundry room with a brand new washer and dryer provided for resident's use. The top floor is also home to all three bedrooms. The primary bedroom is quite spacious at 15x13, and includes triple windows, an expansive walk-in closet, and a luxury bathroom boasting tiled floors, dual undermount sinks on an elevated, quartz-topped vanity, brushed bronze fixtures, and a walk-in shower with a frameless glass door. Bedrooms #2 and #3 are both generously proportioned with double picture windows, ample closet space, and easy access to a sleek, full bathroom.
-
3BEDS
-
N/AACRES
-
3BATHS
-
11/2 BATHS
School Information
 Courtesy of SCHAMBS PROPERTY MANAGEMENT GROUP, INC.: (919) 809-6065.
Description
8514 Silsbee Drive is a gorgeous and luxurious townhome available for immediate occupancy and tucked away in a small neighborhood just off of Glenwood Avenue and midway between downtown Raleigh and RTP. This prime location means you will enjoy convenient access to everything Raleigh has to offer! Ample street parking in front of the home will greet your guests where they can enter via a covered front porch. Residents will enjoy alley access to an attached 2 car garage with a wide driveway behind the home. The foyer opens on the right to a spacious flex room with a French door entry as well as 3 picture windows, recessed LED perimeter lighting and more. This extra space is what we all seem to be in need of and could be put to perfect use as a home office, a dedicated exercise area, study, etc.; the possibilities are truly endless! Be sure to visit the 2 car garage with direct interior access as well as the convenient first floor full bathroom. Take a quick jaunt to the second level where you're greeted by a light-filled and inviting living area with tall ceilings and lovely natural light that fills the space from one end to the other. At the top of the stairs you'll find the family room on the right, and it showcases two sets of double windows, recessed LED perimeter lighting, a ceiling fan, a gas log fireplace accentuated by a solid wood mantle and shiplap feature, custom, built-in shelving on both sides of the fireplace, as well as a flat panel TV center with wiring already in place. Durable and attractive luxury plank floors grace the expanse of the second level. It's hard to not be impressed by the chef-inspired kitchen at 8514 Silsbee Drive. The "center attraction" is undeniably the massive, quartz-topped island with a breakfast bar, a deep bowl undermount stainless steel sink, a dishwasher and custom pendant lights. Timeless, white, craftsman-style upper upper and lower cabinets with crown molding can be found behind the island. These are accentuated by additional quartz counters, a tiled backsplash, built-in microwave and even a smooth-top oven. Don't miss the amazing walk-in pantry! The adjacent dining area is perfectly proportioned and this design works perfectly for casual, everyday living and entertaining alike. This property continues to impress with a secluded powder room as well as a covered 2nd floor balcony with a lovely view as well as a storage closet. Head to the top floor, and upon your arrival at the landing, you're greeted by a spacious hallway as well as a conveniently-located laundry room with a brand new washer and dryer provided for resident's use. The top floor is also home to all three bedrooms. The primary bedroom is quite spacious at 15x13, and includes triple windows, an expansive walk-in closet, and a luxury bathroom boasting tiled floors, dual undermount sinks on an elevated, quartz-topped vanity, brushed bronze fixtures, and a walk-in shower with a frameless glass door. Bedrooms #2 and #3 are both generously proportioned with double picture windows, ample closet space, and easy access to a sleek, full bathroom.
 © 2026 Fayetteville Regional Association of Realtors Multiple Listing Service. All Rights Reserved. IDX information is provided exclusively for consumers' personal, non-commercial use and may not be used for any purpose other than to identify prospective properties consumers may be interested in purchasing. Information deemed reliable but not guaranteed. Properties marked with the IDX icon are provided courtesy of the Fayetteville Regional Association of Realtors, Inc., Internet Data Exchange (IDX). Data last updated: 2026-10-12T14:31:08.53.
