
Skip To Content

805 Pittsford Place

Hope Mills, NC 28348
  • $365,000
  • STATUS: Closed
  • ON SITE: 452 Days
  • MLS #: 746812
Sold - 11/19/2025
$365,000
SOLD - 11/19/2025
  • 3
    BEDS
  • N/A
    ACRES
  • 2
    BATHS
  • 1
    1/2 BATHS
  • 2,389
    SQFT
  • $0
    $/SQFT
Neighborhood:
Type:
Single-Family Home
Built:
2009
County:
Area:

School Information

Elementary School:
Middle School:
Longleaf Pine Realtors logo Courtesy of KELLER WILLIAMS REALTY (FAYETTEVILLE): 910-222-2800.

Description

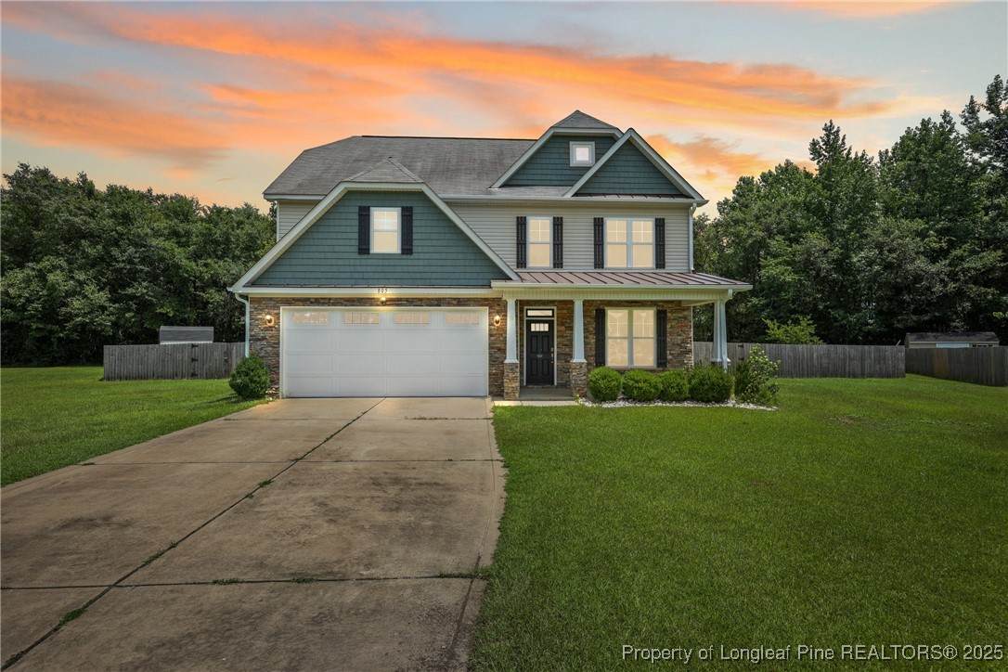
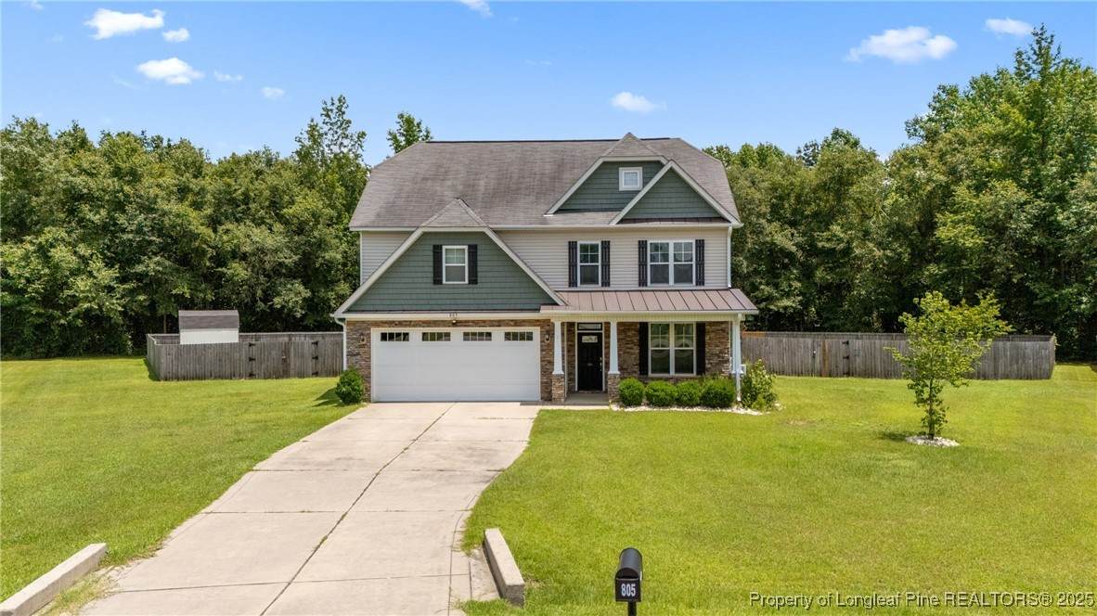
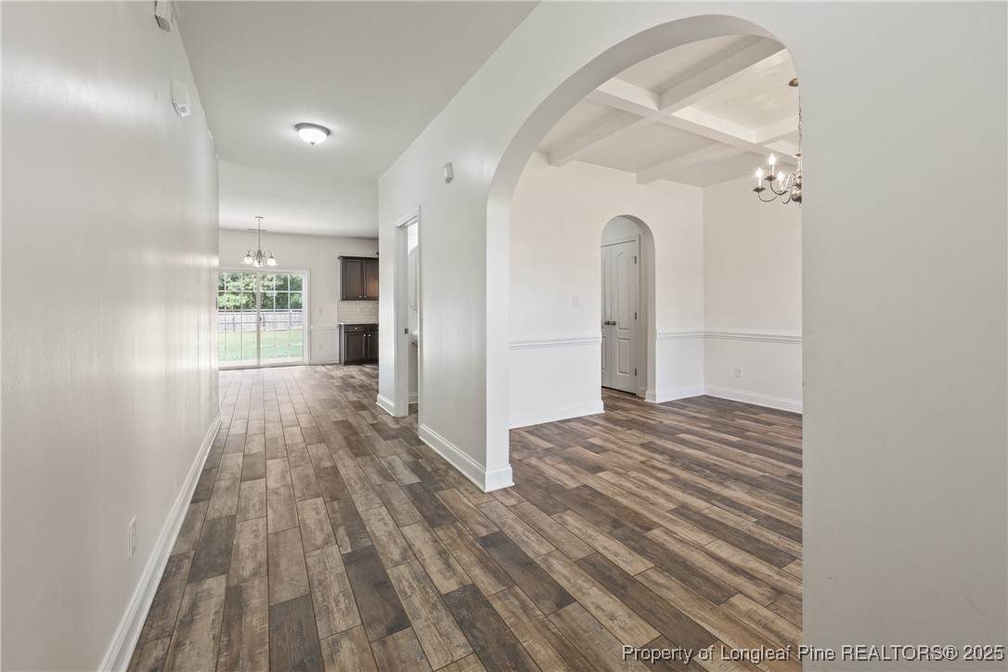
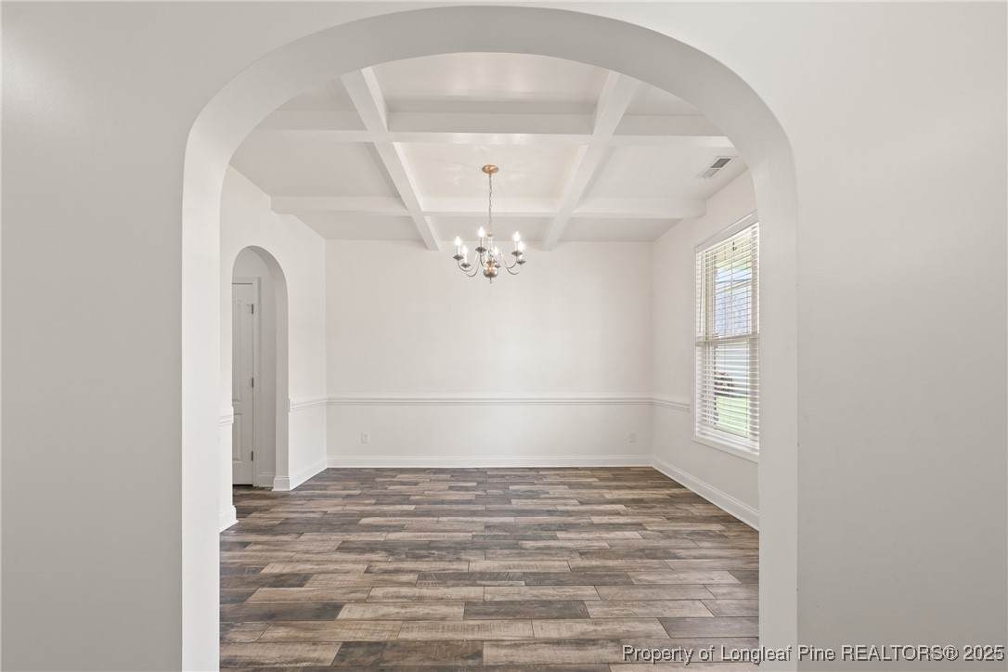
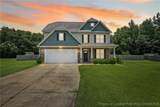
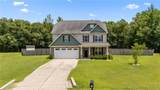
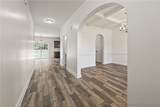
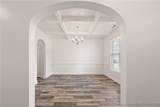
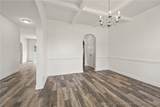
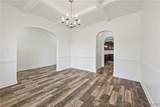
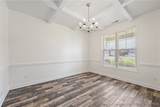
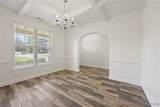
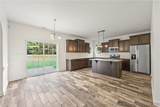
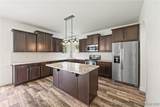
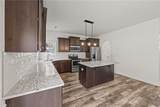
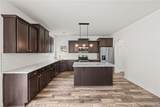
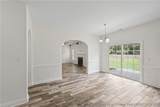
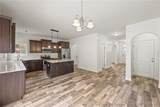
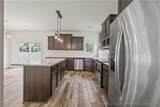
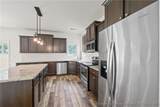
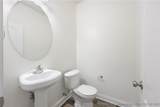
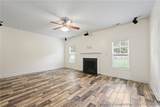
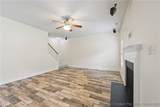
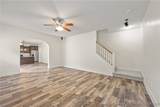
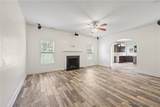
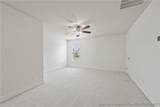
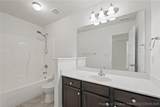
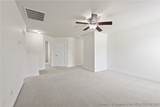
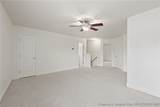
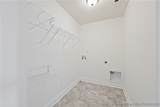
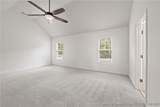
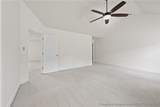
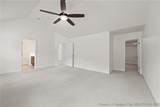
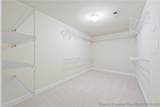
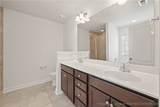
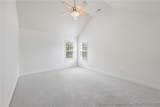
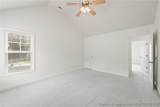
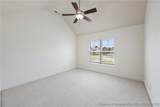
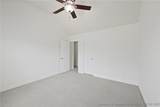
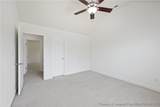
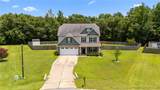
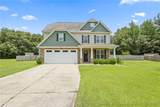
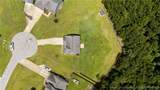
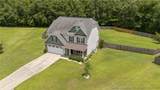
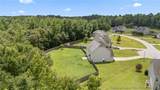
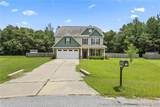
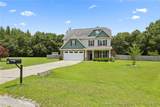
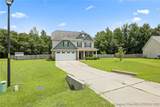
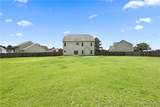
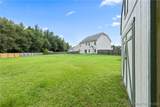
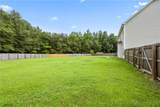
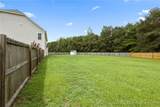
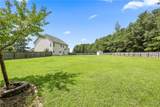
Country living on .68 acres on cul-de-sac! This spacious home features arched doorways, a large master bedroom with a massive walk-in closet, and a tiled walk-in shower in the owner's bath. The open kitchen offers plenty of cabinet space, an island, and connects to the living room and formal dining. Upstairs includes all bedrooms, a large loft, and a spacious laundry room. Enjoy a privacy-fenced backyard with a large shed. Surround sound system included in the main living room. Mutual Mortgage Joe Spell (910) 964-1348 ZERO loan fees on VA loans and also offering $1,000 lender credit!

Monthly Payment Calculator


Longleaf Pine Realtors logo © 2026 Fayetteville Regional Association of Realtors Multiple Listing Service. All Rights Reserved. IDX information is provided exclusively for consumers' personal, non-commercial use and may not be used for any purpose other than to identify prospective properties consumers may be interested in purchasing. Information deemed reliable but not guaranteed. Properties marked with the IDX icon are provided courtesy of the Fayetteville Regional Association of Realtors, Inc., Internet Data Exchange (IDX). Data last updated: 2026-10-07T18:31:11.647.
www.canadyclosings.com/homes/165790182
Print Image

805 Pittsford Place Hope Mills, NC 28348

  • Price: $355,000
  • Status: Closed
  • On Site: 452 Days
  • Updated: 15 min ago
  • MLS #: 746812
3
Beds
2
Baths
1
½ Baths
N/A
Acres
2,389
SQFT
$0
$/SQFT
2009
Built
Neighborhood:
Roslin Farms
County:
Cumberland
Area:
Hope Mills
Elementary School:
Gray's Creek Elementary
Middle School:
Grays Creek Middle School
High School:
Grays Creek Senior High
Property Description
Country living on .68 acres on cul-de-sac! This spacious home features arched doorways, a large master bedroom with a massive walk-in closet, and a tiled walk-in shower in the owner's bath. The open kitchen offers plenty of cabinet space, an island, and connects to the living room and formal dining. Upstairs includes all bedrooms, a large loft, and a spacious laundry room. Enjoy a privacy-fenced backyard with a large shed. Surround sound system included in the main living room. Mutual Mortgage Joe Spell (910) 964-1348 ZERO loan fees on VA loans and also offering $1,000 lender credit!
Exterior Features

Attached Garage YN Yes Carport YN No Covered Spaces 2 Exterior Features Fence Porch Patio Fencing Back Yard Privacy Yard Fenced Garage YN Yes Lot Features Cul- De- Sac Parking Features Attached Garage Patio And Porch Features Covered Front Porch Patio Porch

Interior Features

Appliances Dishwasher Disposal Microwave Range Basement None Basement YN No Cooling Central Air Electric Cooling YN Yes Fireplace Features Factory Built Fireplace YN Yes Fireplaces Total 1 Flooring Carpet Laminate Tile Heating Heat Pump Heating YN Yes Interior Features Tray Ceiling(s) Ceiling Fan(s) Cathedral Ceiling(s) Coffered Ceiling(s) Separate / Formal Dining Room Garden Tub / Roman Tub Kitchen Island Separate Shower Vaulted Ceiling(s) Walk- In Closet(s) Laundry Features Washer Hookup Dryer Hookup Levels Two

Property Features

Architectural Style Two Story Association Fee 25 Association Fee Frequency Monthly Association YN Yes Community Features Gutter(s) Construction Materials Stone Veneer Vinyl Siding Home Warranty YN No Lease Considered YN No Listing Terms ARM Cash Conventional FHA VA Loan New Construction YN No Possession Close Of Escrow Property Condition Good Condition Property Sub Type Single Family Residence Sewer Septic Tank Special Listing Conditions None Water Source Public Zoning Description UNKWN - Unknown

Longleaf Pine Realtors logo


Longleaf Pine Realtors logo © 2026 Fayetteville Regional Association of Realtors Multiple Listing Service. All Rights Reserved. IDX information is provided exclusively for consumers' personal, non-commercial use and may not be used for any purpose other than to identify prospective properties consumers may be interested in purchasing. Information deemed reliable but not guaranteed. Properties marked with the IDX icon are provided courtesy of the Fayetteville Regional Association of Realtors, Inc., Internet Data Exchange (IDX). Data last updated: 2026-10-07T18:31:11.647.
 
https://bt-photos.global.ssl.fastly.net/far/orig_boomver_1_746812-2.jpg https://bt-photos.global.ssl.fastly.net/far/orig_boomver_1_746812-2.jpg https://bt-photos.global.ssl.fastly.net/far/orig_boomver_1_746812-2.jpg
Logo
Jersy Canady | Berkshire Hathaway Home Services - All American Homes
6920 Cliffdale Rd
Fayetteville NC, 28314
Longleaf Pine Realtors logo Courtesy of KELLER WILLIAMS REALTY (FAYETTEVILLE): 910-222-2800.