Skip To Content

6560 Windy Creek Way

Fayetteville, NC 28306
  • $2,400
  • STATUS: Closed
  • ON SITE: 350 Days
  • MLS #: 752444
Sold - 03/05/2026
$2,400
Rental
  • 3
    BEDS
  • 0.58
    ACRES
  • 2
    BATHS
  • 0
    1/2 BATHS
  • 2,500
    SQFT
Neighborhood:
Type:
Rentals
Built:
1990
County:
Area:

School Information

Elementary School:
High School:
Longleaf Pine Realtors logo Courtesy of BLOCK & ASSOCIATES REALTY: 919-459-6300.

Description

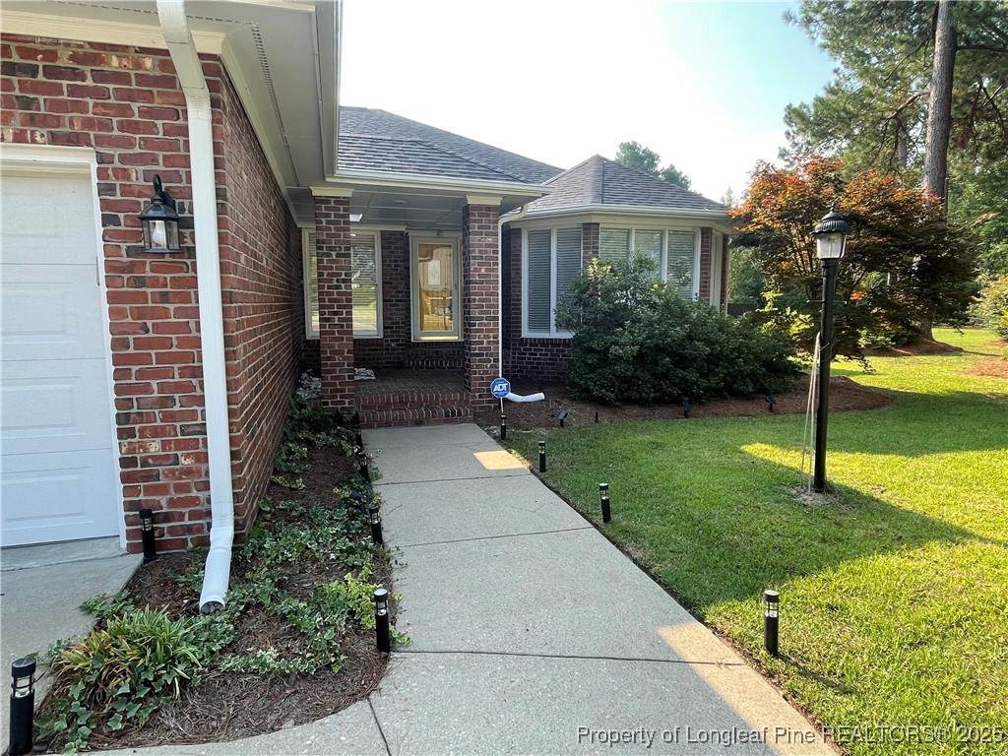
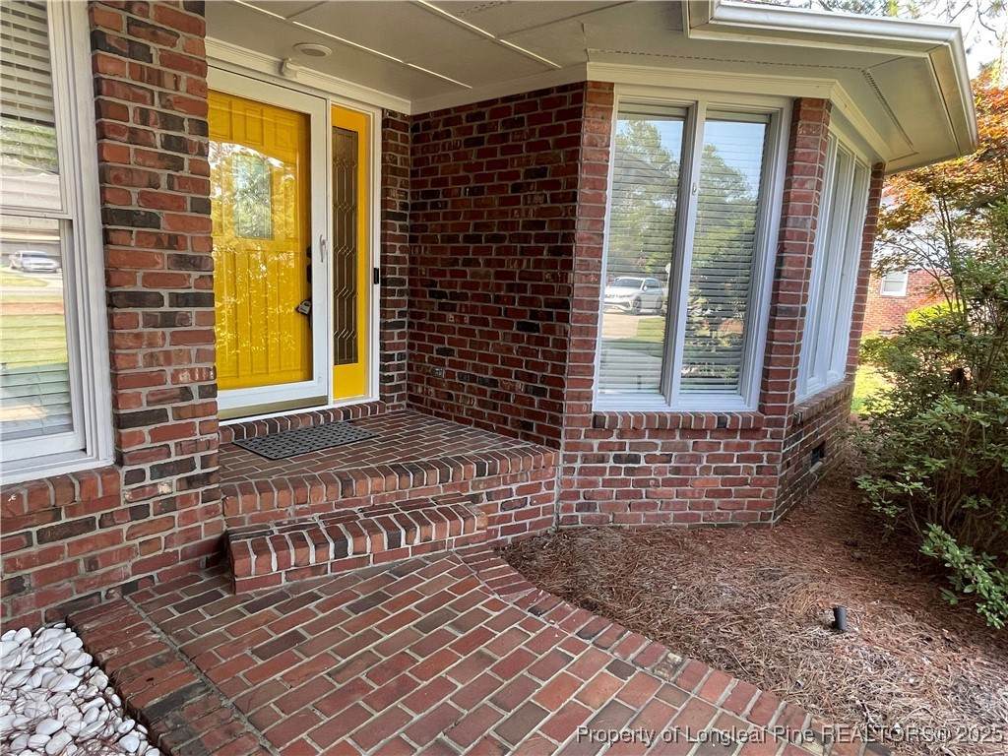
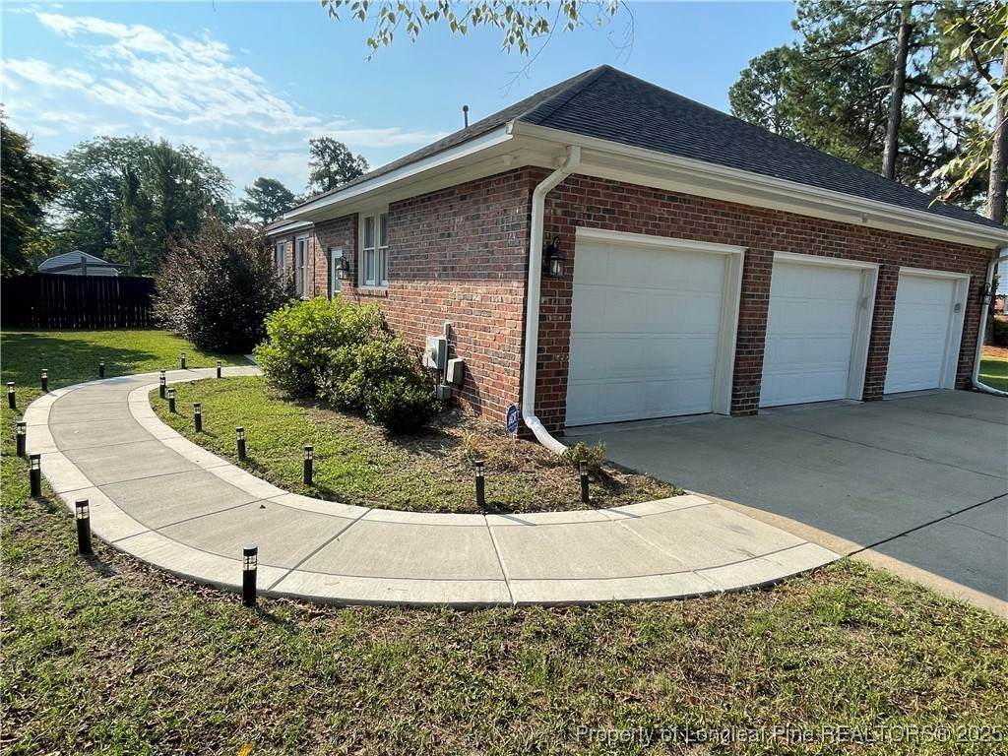
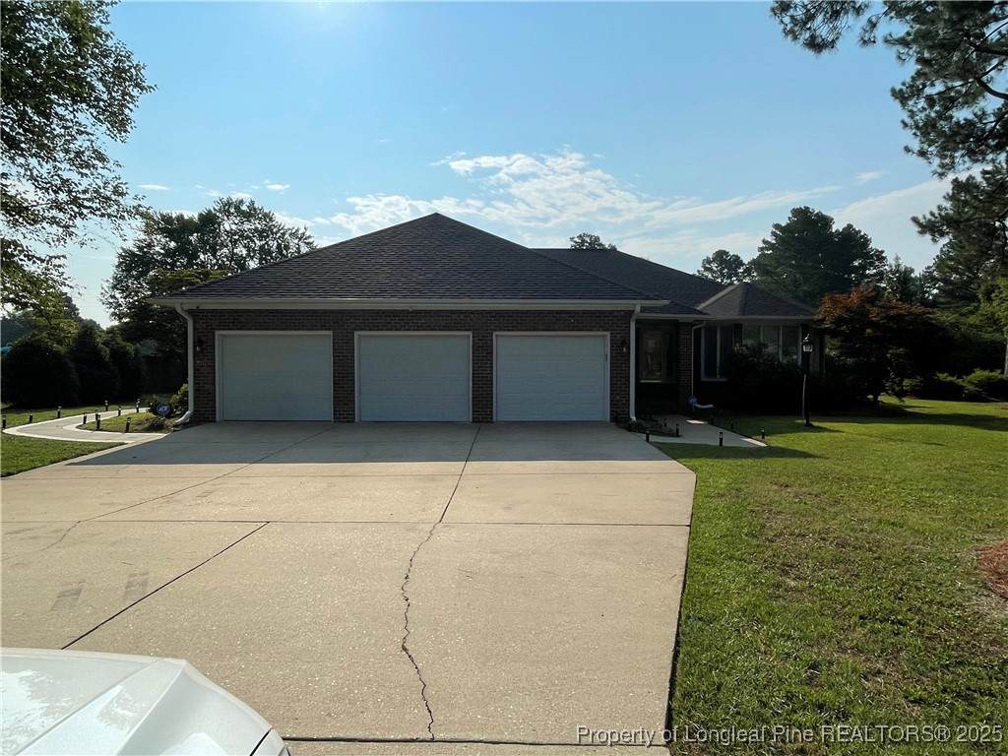
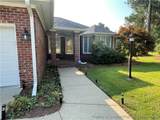
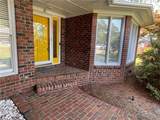
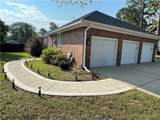
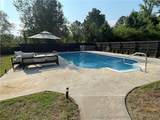
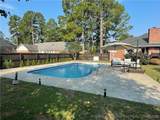
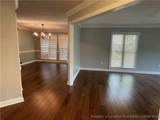
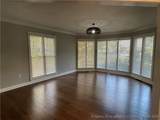
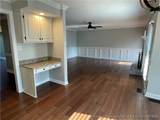
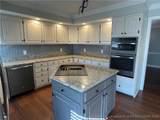
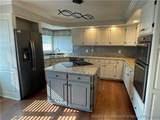
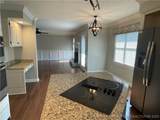
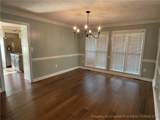
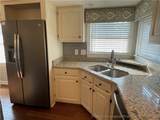
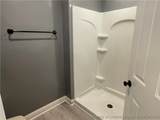
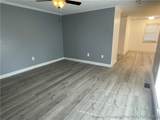
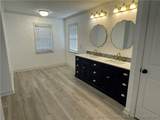
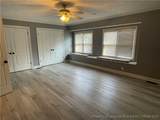
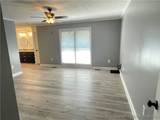
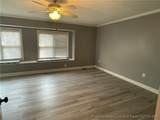
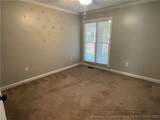
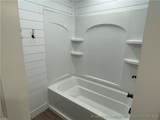
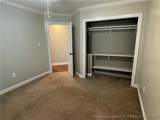
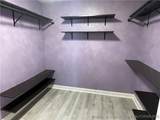
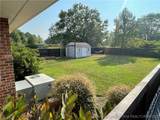
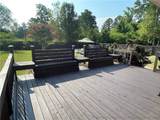
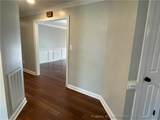
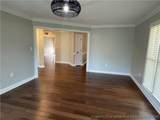
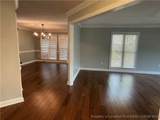
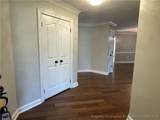
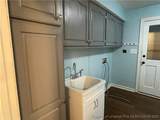
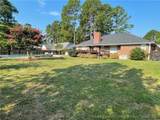
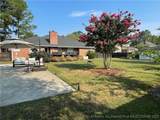
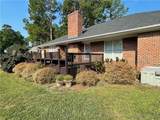
Beautiful brick ranch in the sought-after Jack Britt school district! This 3-bedroom, 2-bath home offers over 2,500 sq. ft. on a 0.58-acre lot with no city taxes. Enjoy an inground saltwater pool and an oversized 3-car garage—a rare find! Inside features include a spacious family room, formal dining area, and an updated kitchen with granite countertops, tile backsplash, cooktop island, and slate appliances. The kitchen opens to a cozy great room with a gas-log fireplace. Additional highlights include bamboo flooring, updated lighting, a remodeled guest bath, an oversized primary suite, a large fenced backyard with deck and powered shed, and well water for irrigation and pool. Pool maintenance included!


Longleaf Pine Realtors logo © 2026 Fayetteville Regional Association of Realtors Multiple Listing Service. All Rights Reserved. IDX information is provided exclusively for consumers' personal, non-commercial use and may not be used for any purpose other than to identify prospective properties consumers may be interested in purchasing. Information deemed reliable but not guaranteed. Properties marked with the IDX icon are provided courtesy of the Fayetteville Regional Association of Realtors, Inc., Internet Data Exchange (IDX). Data last updated: 2026-10-12T23:31:05.383.
www.canadyclosings.com/homes/169284591
Print Image

6560 Windy Creek Way Fayetteville, NC 28306

  • Price: $2,400/mo.
  • Status: Closed
  • On Site: 350 Days
  • MLS #: 752444
3
Beds
2
Baths
0
½ Baths
0.58
Acres
2,500
SQFT
1990
Built
Neighborhood:
Wendemere
County:
Cumberland
Area:
Fayetteville
Elementary School:
Stoney Point Elementary
Middle School:
John Griffin Middle School
High School:
Jack Britt Senior High
Property Description
Beautiful brick ranch in the sought-after Jack Britt school district! This 3-bedroom, 2-bath home offers over 2,500 sq. ft. on a 0.58-acre lot with no city taxes. Enjoy an inground saltwater pool and an oversized 3-car garage—a rare find! Inside features include a spacious family room, formal dining area, and an updated kitchen with granite countertops, tile backsplash, cooktop island, and slate appliances. The kitchen opens to a cozy great room with a gas-log fireplace. Additional highlights include bamboo flooring, updated lighting, a remodeled guest bath, an oversized primary suite, a large fenced backyard with deck and powered shed, and well water for irrigation and pool. Pool maintenance included!
Exterior Features

Attached Garage YN Yes Carport YN No Covered Spaces 3 Exterior Features Deck Fence Sprinkler / Irrigation Porch Patio Storage Fencing Back Yard Privacy Yard Fenced Garage YN Yes Parking Features Attached Garage Patio And Porch Features Covered Deck Front Porch Patio Porch Pool Features In Ground Pool

Interior Features

Appliances Built- In Oven Cooktop Dishwasher Disposal Microwave Refrigerator Basement Crawl Space Fireplace Features Gas Log Fireplace YN Yes Fireplaces Total 1 Flooring Hardwood Luxury Vinyl Plank Carpet Heating Gas Heating YN Yes Interior Features Ceiling Fan(s) Separate / Formal Dining Room Double Vanity Entrance Foyer Eat-in Kitchen Granite Counters Kitchen Island Primary Downstairs Walk- In Closet(s) Window Treatments Laundry Features Washer Hookup Dryer Hookup Main Level In Unit Window Features Blinds Storm Window(s)

Property Features

Architectural Style Ranch Association YN No Community Features Gutter(s) Construction Materials Brick Veneer Home Warranty YN No Lease Considered YN Yes Pets Allowed Yes Property Condition Good Condition Property Sub Type Single Family Residence Security Features Security System Smoke Detector(s) Sewer Septic Tank Water Source Public

Longleaf Pine Realtors logo


Longleaf Pine Realtors logo © 2026 Fayetteville Regional Association of Realtors Multiple Listing Service. All Rights Reserved. IDX information is provided exclusively for consumers' personal, non-commercial use and may not be used for any purpose other than to identify prospective properties consumers may be interested in purchasing. Information deemed reliable but not guaranteed. Properties marked with the IDX icon are provided courtesy of the Fayetteville Regional Association of Realtors, Inc., Internet Data Exchange (IDX). Data last updated: 2026-10-12T23:31:05.383.
 
https://bt-photos.global.ssl.fastly.net/far/orig_boomver_1_752444-2.jpg https://bt-photos.global.ssl.fastly.net/far/orig_boomver_1_752444-2.jpg https://bt-photos.global.ssl.fastly.net/far/orig_boomver_1_752444-2.jpg
Logo
Jersy Canady | Berkshire Hathaway Home Services - All American Homes
6920 Cliffdale Rd
Fayetteville NC, 28314
Longleaf Pine Realtors logo Courtesy of BLOCK & ASSOCIATES REALTY: 919-459-6300.