





Description
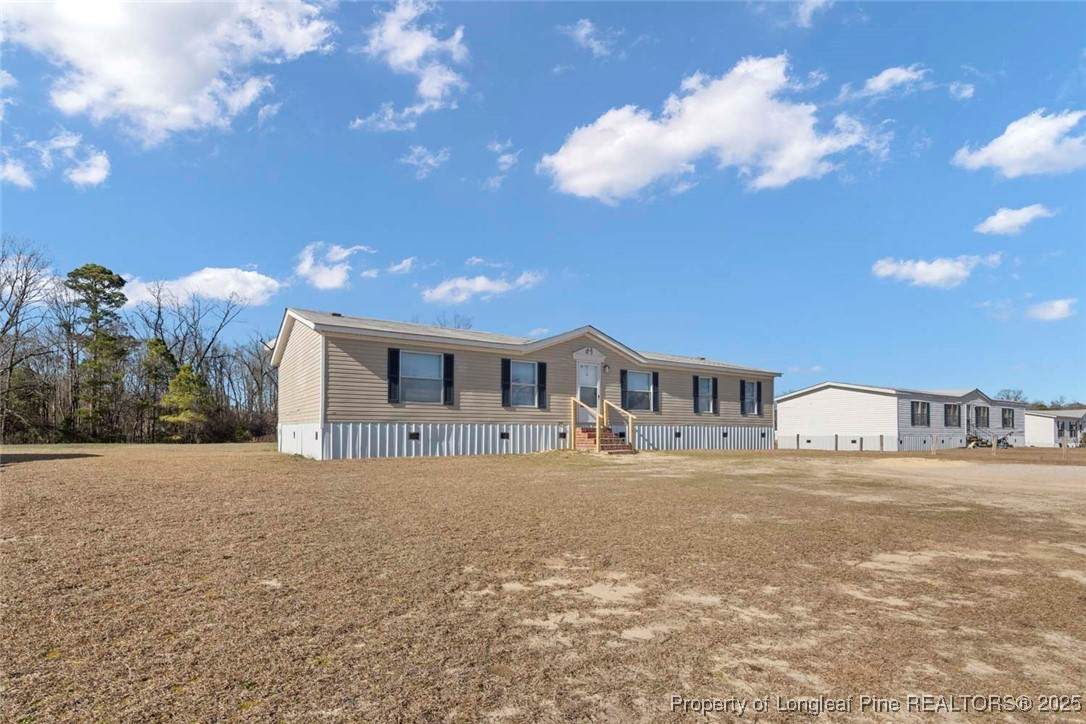
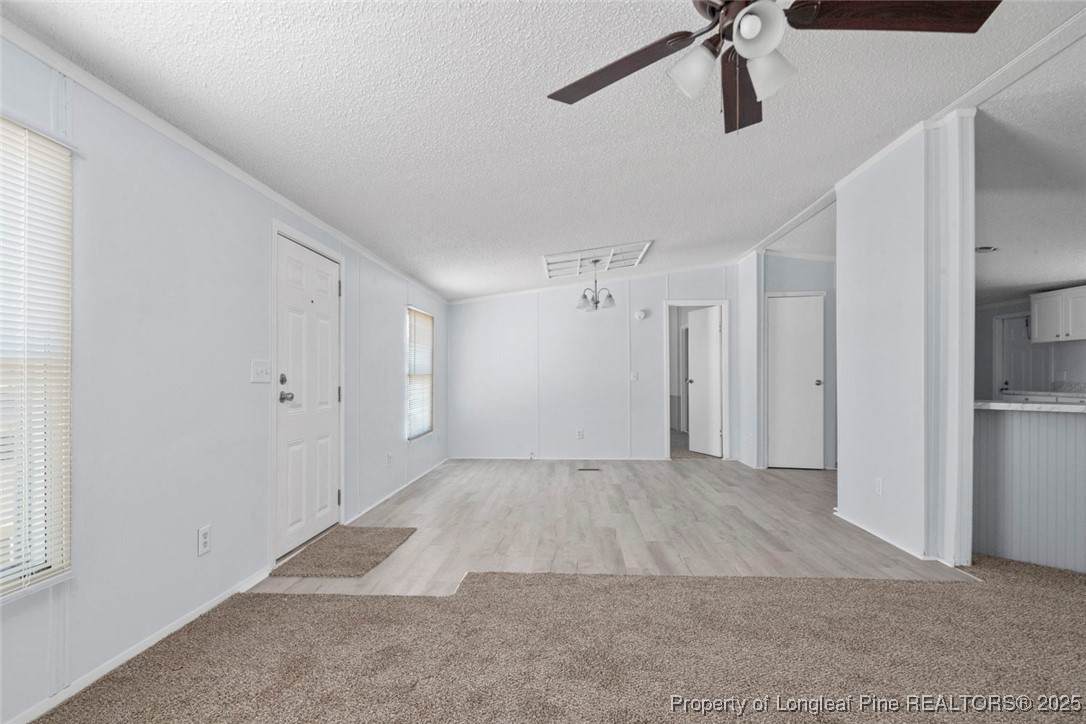
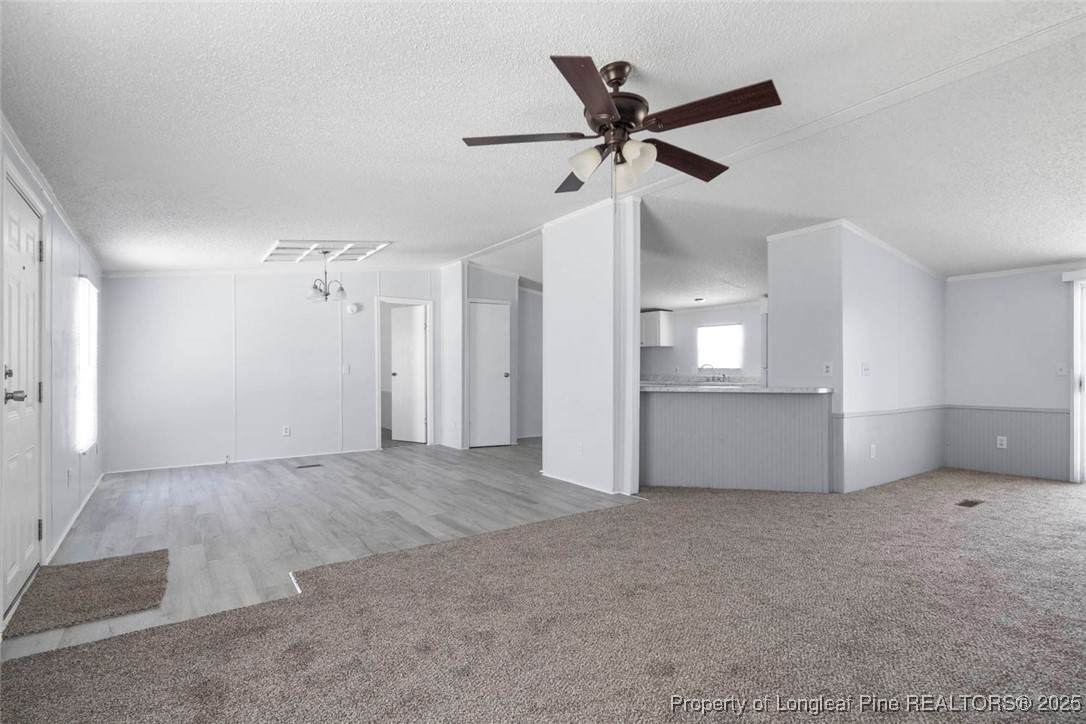
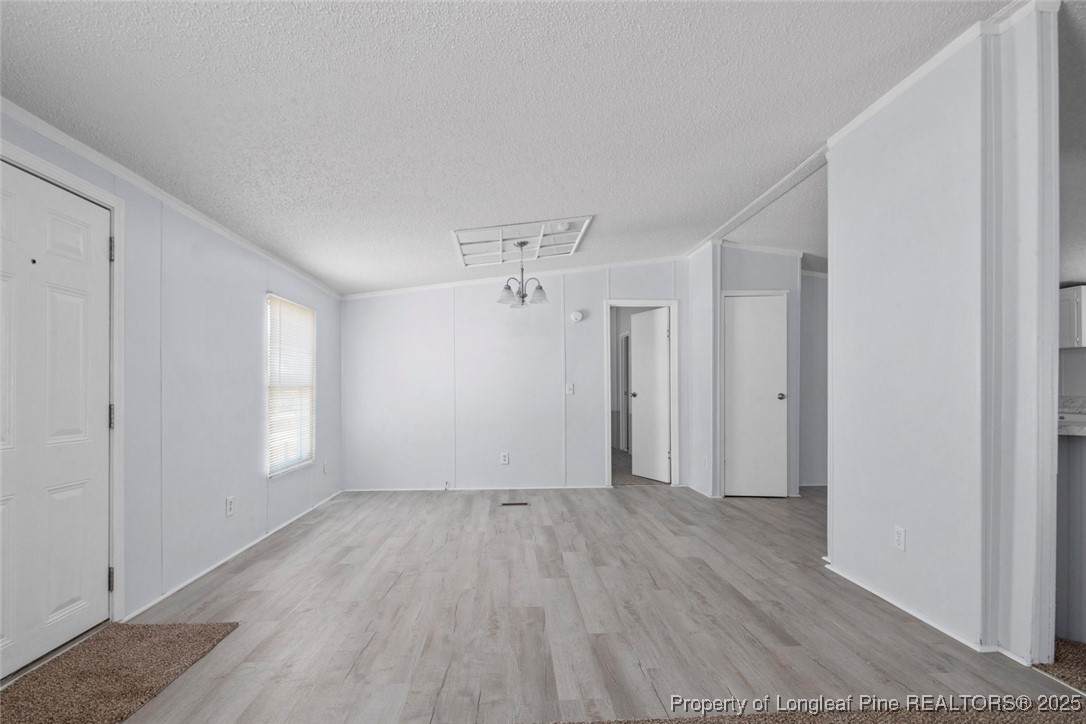
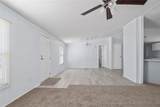
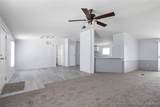
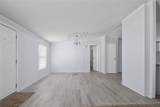
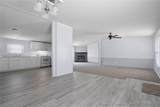
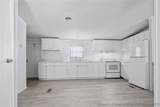
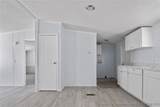
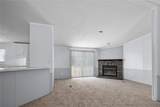
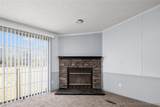
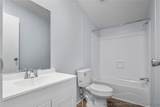
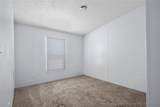
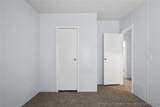
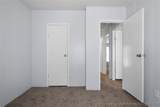
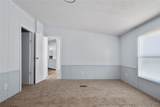
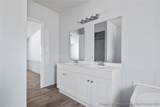
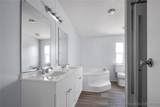
Welcome to your dream home at **56 Lariat Drive**, where comfort meets modern elegance! This beautifully updated 4-bedroom, 2-bathroom residence boasts a generous **1,599 square feet** of living space nestled on a **sprawling 1.18-acre lot**. As you step inside, you'll be greeted by freshly painted walls and stunning new flooring that seamlessly blend style and functionality throughout the open-concept layout. The heart of the home is undoubtedly the inviting living area featuring a cozy fireplace—perfect for those chilly evenings spent with loved ones. The large kitchen is a chef’s delight, showcasing brand-new appliances that will make meal prep an absolute pleasure. With ample counter space and cabinetry, this culinary hub is sure to impress family and friends alike! Retreat to the spacious master suite complete with its own en-suite bath for your personal escape with a garden tub, and separate shower, while three additional bedrooms offer plenty of room for guests or can easily serve as versatile spaces for an office or playroom. But that's not all—step outside to discover the expansive outdoor, where you can enjoy a cookout or just simply relax!
-
4BEDS
-
N/AACRES
-
2BATHS
-
01/2 BATHS
-
1,599SQFT
-
$0$/SQFT
School Information
 Courtesy of DIXIE MABE REALTY, INC.: 910-635-9592.
Description
Welcome to your dream home at **56 Lariat Drive**, where comfort meets modern elegance! This beautifully updated 4-bedroom, 2-bathroom residence boasts a generous **1,599 square feet** of living space nestled on a **sprawling 1.18-acre lot**. As you step inside, you'll be greeted by freshly painted walls and stunning new flooring that seamlessly blend style and functionality throughout the open-concept layout. The heart of the home is undoubtedly the inviting living area featuring a cozy fireplace—perfect for those chilly evenings spent with loved ones. The large kitchen is a chef’s delight, showcasing brand-new appliances that will make meal prep an absolute pleasure. With ample counter space and cabinetry, this culinary hub is sure to impress family and friends alike! Retreat to the spacious master suite complete with its own en-suite bath for your personal escape with a garden tub, and separate shower, while three additional bedrooms offer plenty of room for guests or can easily serve as versatile spaces for an office or playroom. But that's not all—step outside to discover the expansive outdoor, where you can enjoy a cookout or just simply relax!
 © 2026 Fayetteville Regional Association of Realtors Multiple Listing Service. All Rights Reserved. IDX information is provided exclusively for consumers' personal, non-commercial use and may not be used for any purpose other than to identify prospective properties consumers may be interested in purchasing. Information deemed reliable but not guaranteed. Properties marked with the IDX icon are provided courtesy of the Fayetteville Regional Association of Realtors, Inc., Internet Data Exchange (IDX). Data last updated: 2026-10-12T14:31:08.53.
