Skip To Content

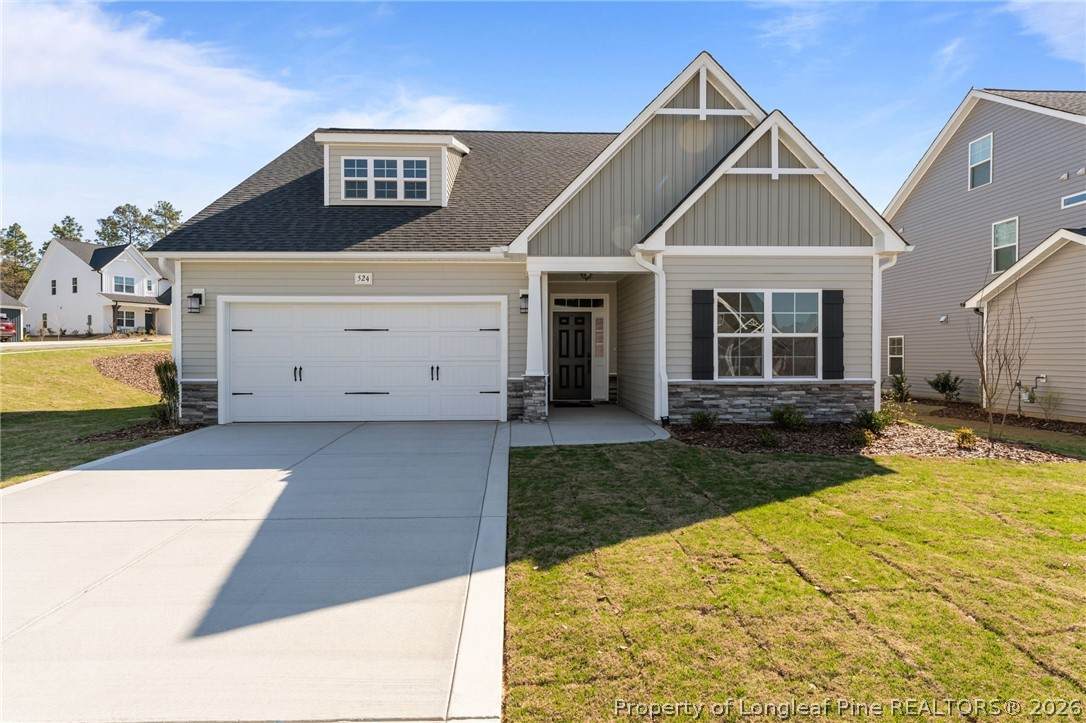
524 Grassy Gap Trail

Aberdeen, NC 28315
  • $419,900
  • STATUS: Closed
  • ON SITE: 428 Days
  • MLS #: 748152
Sold - 05/27/2026
$419,900
SOLD - 05/27/2026
  • 4
    BEDS
  • 0.31
    ACRES
  • 3
    BATHS
  • 0
    1/2 BATHS
  • 2,090
    SQFT
  • $0
    $/SQFT
Neighborhood:
Type:
Single-Family Home
Built:
2025
County:
Area:

School Information

Middle School:
High School:
Longleaf Pine Realtors logo Courtesy of BH&G REAL ESTATE - LIFESTYLE PROPERTY PARTNERS: -.

Description

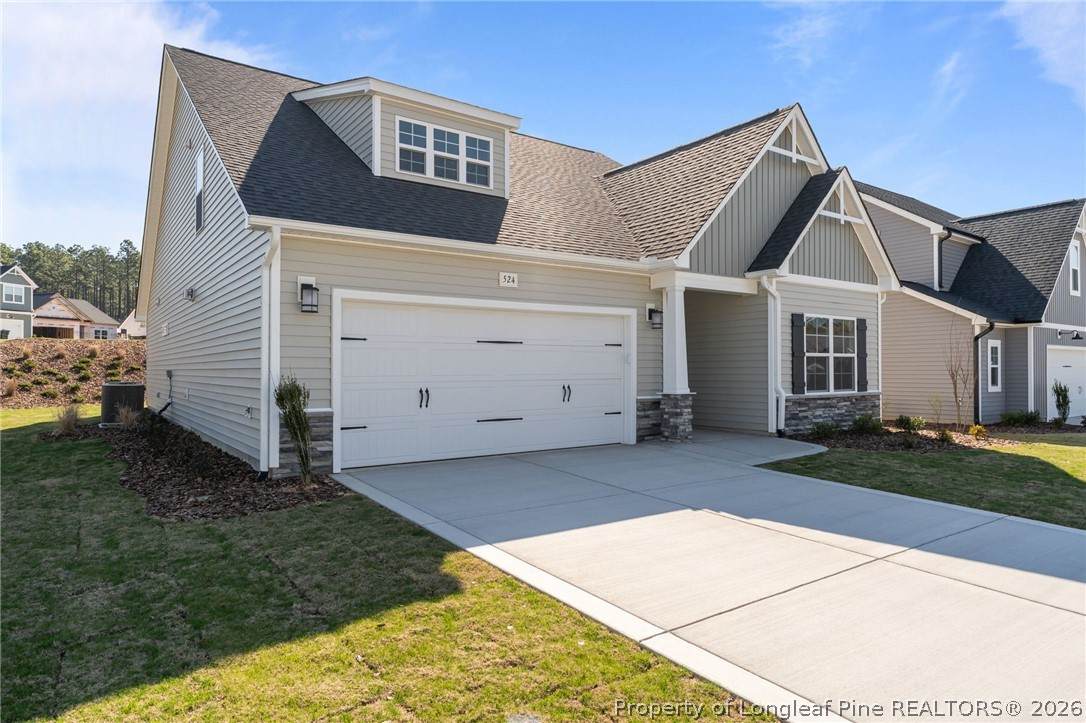
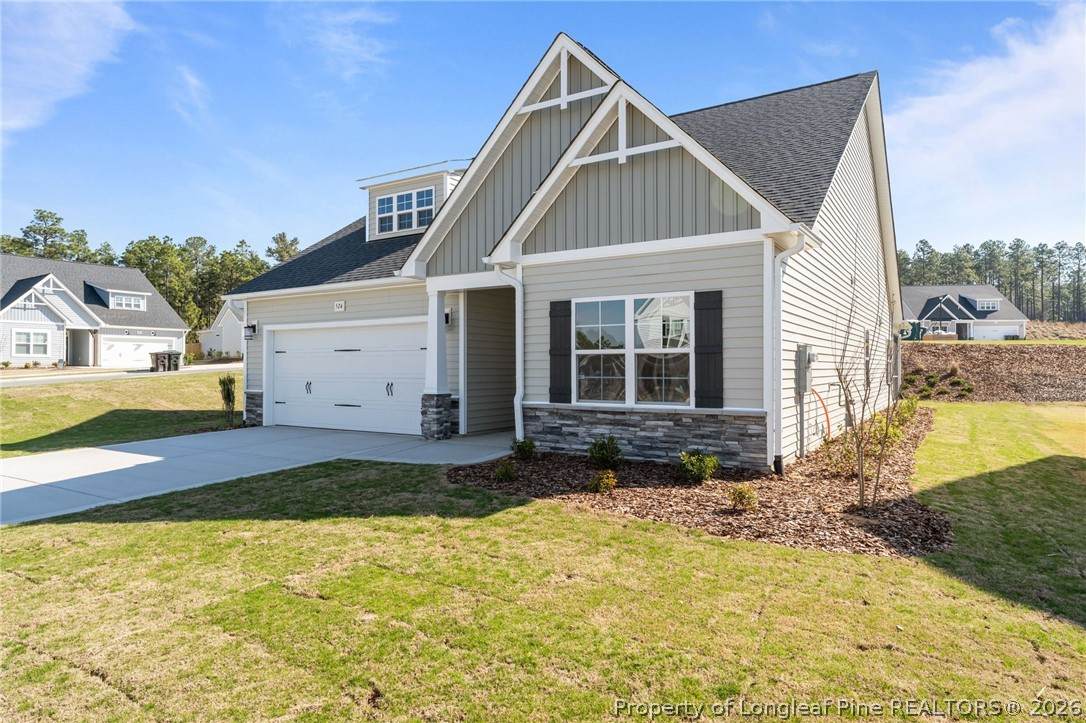
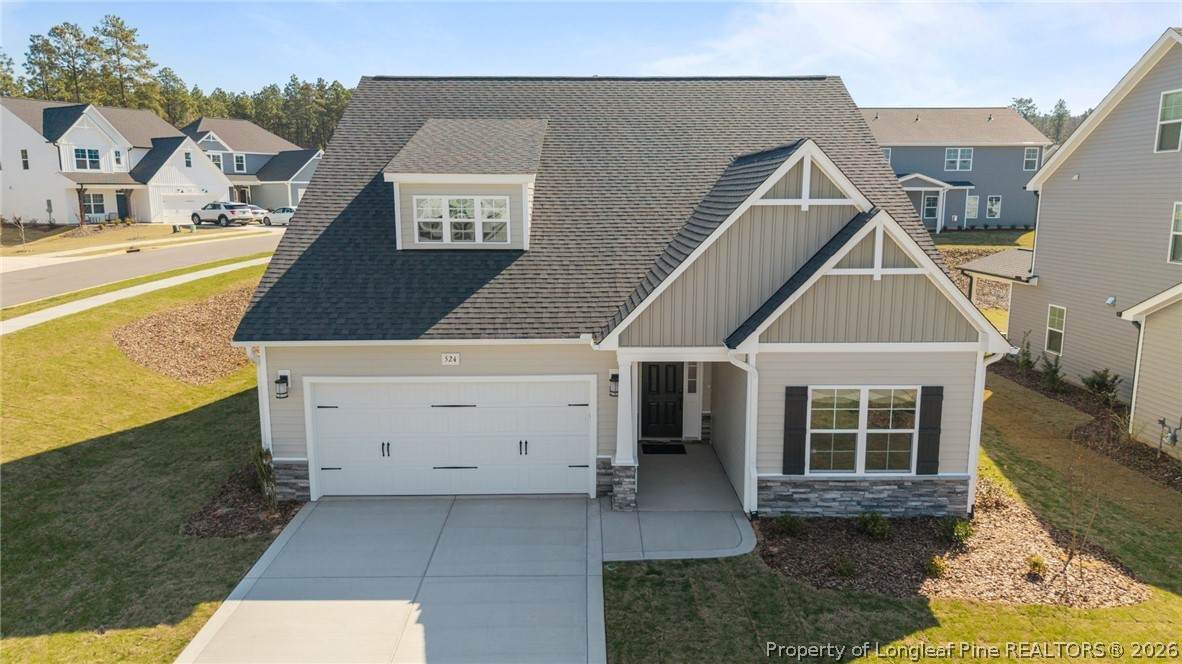
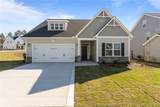
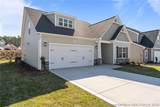
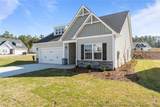
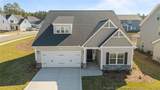
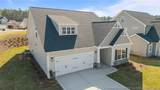
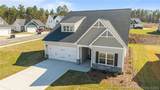
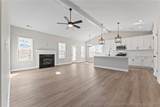
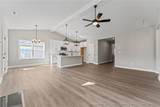
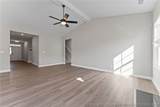
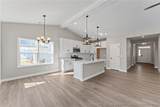
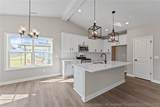
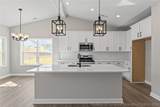
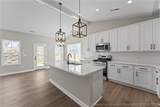
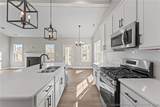
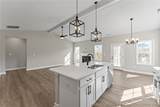
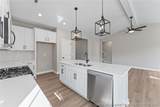
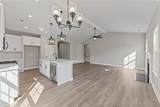
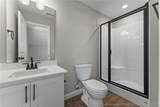
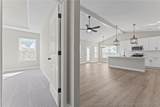
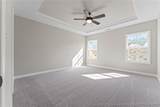
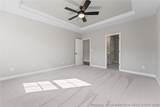
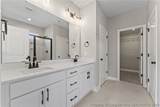
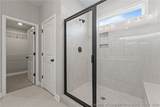
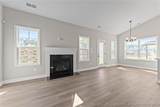
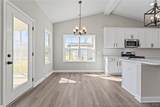
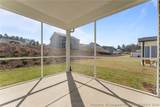
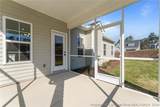
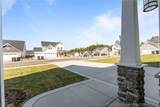
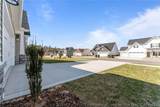
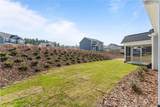
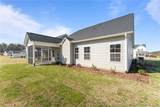
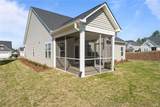
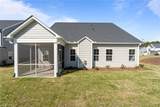
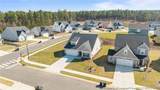
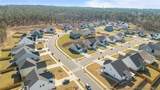
This home sits on a corner lot and offers stylish, low-maintenance living with an open-concept great room featuring a vaulted ceiling with faux wood beam and a gas log fireplace with black granite surround. The kitchen includes an island, 'Trigato' quartz countertops, white shaker cabinets, white herringbone tile backsplash, pantry, and stainless steel appliances, including a microwave, dishwasher, and gas range. The dining area opens to a rear covered porch ideal for outdoor dining. The first-floor primary suite features a tray ceiling with crown molding and an en-suite bath with a white dual sink vanity with a 'Simply White' quartz countertop, walk-in tile shower, linen closet, private water closet, and walk-in closet access.

Monthly Payment Calculator


Longleaf Pine Realtors logo © 2026 Fayetteville Regional Association of Realtors Multiple Listing Service. All Rights Reserved. IDX information is provided exclusively for consumers' personal, non-commercial use and may not be used for any purpose other than to identify prospective properties consumers may be interested in purchasing. Information deemed reliable but not guaranteed. Properties marked with the IDX icon are provided courtesy of the Fayetteville Regional Association of Realtors, Inc., Internet Data Exchange (IDX). Data last updated: 2026-10-15T07:31:12.65.
www.canadyclosings.com/homes/166816232
Print Image

524 Grassy Gap Trail Aberdeen, NC 28315

  • Price: $419,900
  • Status: Closed
  • On Site: 428 Days
  • Updated: 18 min ago
  • MLS #: 748152
4
Beds
3
Baths
0
½ Baths
0.31
Acres
2,090
SQFT
$0
$/SQFT
2025
Built
Neighborhood:
Bethesda Pines
County:
Moore
Area:
Aberdeen
Middle School:
Southern Middle School
High School:
Pinecrest High School
Property Description
This home sits on a corner lot and offers stylish, low-maintenance living with an open-concept great room featuring a vaulted ceiling with faux wood beam and a gas log fireplace with black granite surround. The kitchen includes an island, 'Trigato' quartz countertops, white shaker cabinets, white herringbone tile backsplash, pantry, and stainless steel appliances, including a microwave, dishwasher, and gas range. The dining area opens to a rear covered porch ideal for outdoor dining. The first-floor primary suite features a tray ceiling with crown molding and an en-suite bath with a white dual sink vanity with a 'Simply White' quartz countertop, walk-in tile shower, linen closet, private water closet, and walk-in closet access.
Exterior Features

Attached Garage YN Yes Carport YN No Covered Spaces 2 Exterior Features Corner Lot Playground Garage YN Yes Lot Features 1 /4 to 1 /2 Acre Lot Parking Features Attached Garage Patio And Porch Features Covered Porch Road Surface Type Paved

Interior Features

Appliances Dishwasher Disposal Gas Range Microwave Basement None Basement YN No Cooling Central Air Cooling YN Yes Fireplace Features Gas Great Room Fireplace YN Yes Fireplaces Total 1 Flooring Luxury Vinyl Plank Tile Carpet Heating Electric Heat Pump Heating YN Yes Interior Features Bathtub Ceiling Fan(s) Entrance Foyer Eat-in Kitchen High Ceilings Kitchen Island Kitchen / Dining Combo Primary Downstairs Pantry Water Closet(s) Walk- In Closet(s) Walk- In Shower Laundry Features Main Level In Unit Levels One and One Half

Property Features

Architectural Style One and One Half Story Association Fee 395 Association Fee Frequency Annually Association YN Yes Construction Materials Vinyl Siding Wood Frame Home Warranty YN Yes Lease Considered YN No Listing Terms Cash Conventional FHA VA Loan New Construction YN Yes Possession Close Of Escrow Property Condition New Construction Property Sub Type Single Family Residence Sewer Public Sewer Special Listing Conditions Standard Water Source Public

Longleaf Pine Realtors logo


Longleaf Pine Realtors logo © 2026 Fayetteville Regional Association of Realtors Multiple Listing Service. All Rights Reserved. IDX information is provided exclusively for consumers' personal, non-commercial use and may not be used for any purpose other than to identify prospective properties consumers may be interested in purchasing. Information deemed reliable but not guaranteed. Properties marked with the IDX icon are provided courtesy of the Fayetteville Regional Association of Realtors, Inc., Internet Data Exchange (IDX). Data last updated: 2026-10-15T07:31:12.65.
 
https://bt-photos.global.ssl.fastly.net/far/orig_boomver_4_748152-2.jpg https://bt-photos.global.ssl.fastly.net/far/orig_boomver_4_748152-2.jpg https://bt-photos.global.ssl.fastly.net/far/orig_boomver_4_748152-2.jpg
Logo
Jersy Canady | Berkshire Hathaway Home Services - All American Homes
6920 Cliffdale Rd
Fayetteville NC, 28314
Longleaf Pine Realtors logo Courtesy of BH&G REAL ESTATE - LIFESTYLE PROPERTY PARTNERS: -.