Skip To Content

440 Ashley Heights (Lot 25) Drive

Aberdeen, NC 28315
  • $374,995
  • STATUS: Closed
  • ON SITE: 462 Days
  • MLS #: 746360
Sold - 05/01/2026
$374,995
SOLD - 05/01/2026
  • 4
    BEDS
  • 0.58
    ACRES
  • 2
    BATHS
  • 1
    1/2 BATHS
  • 2,928
    SQFT
  • $0
    $/SQFT
Neighborhood:
Type:
Single-Family Home
Built:
2025
County:
Area:

School Information

Elementary School:
Middle School:
Longleaf Pine Realtors logo Courtesy of COLDWELL BANKER ADVANTAGE - FAYETTEVILLE: 910-483-5353.

Description

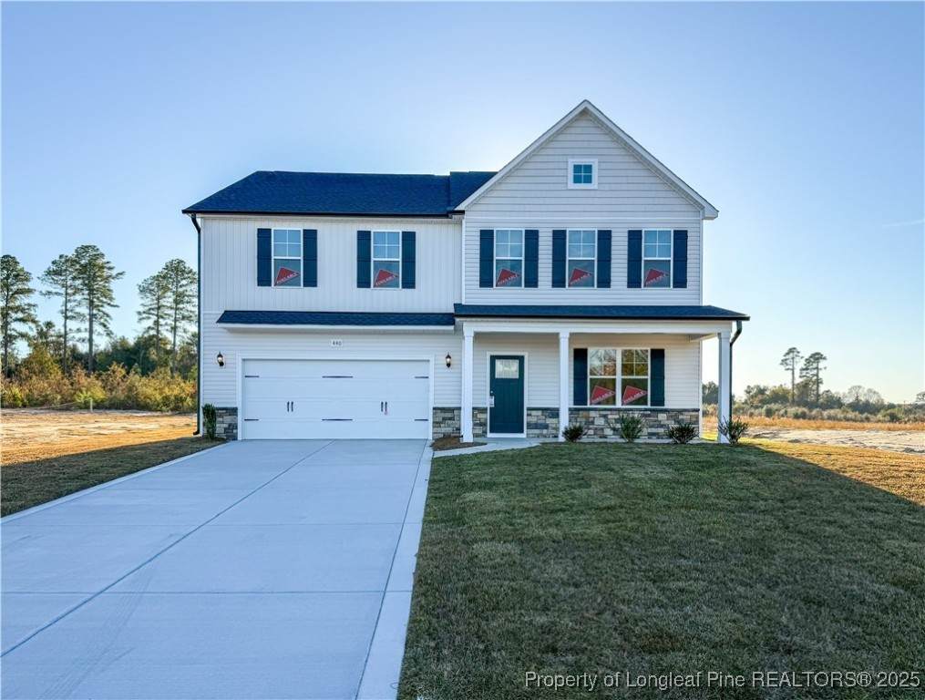
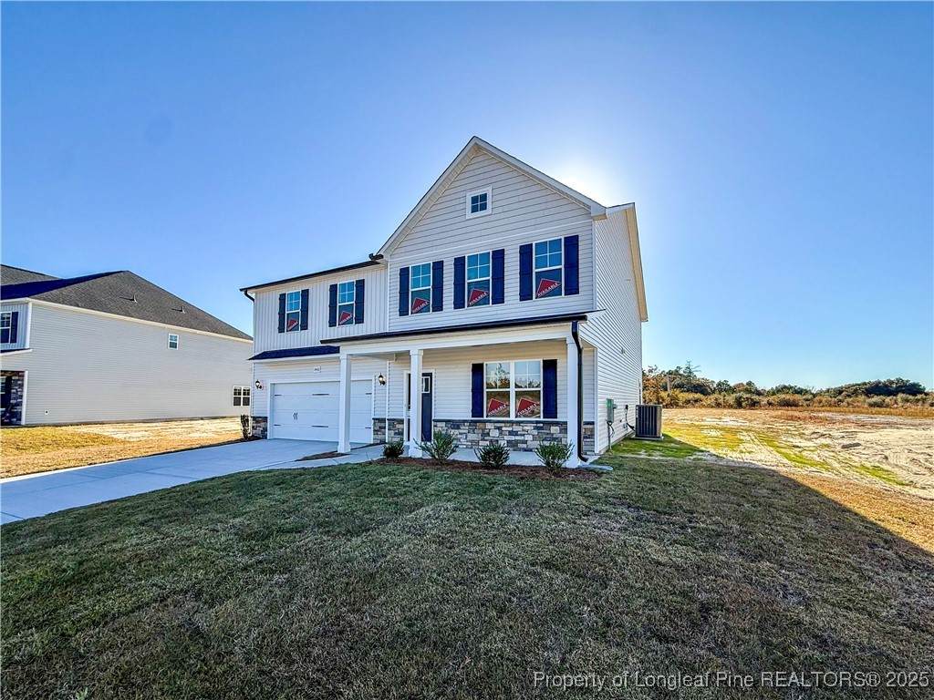
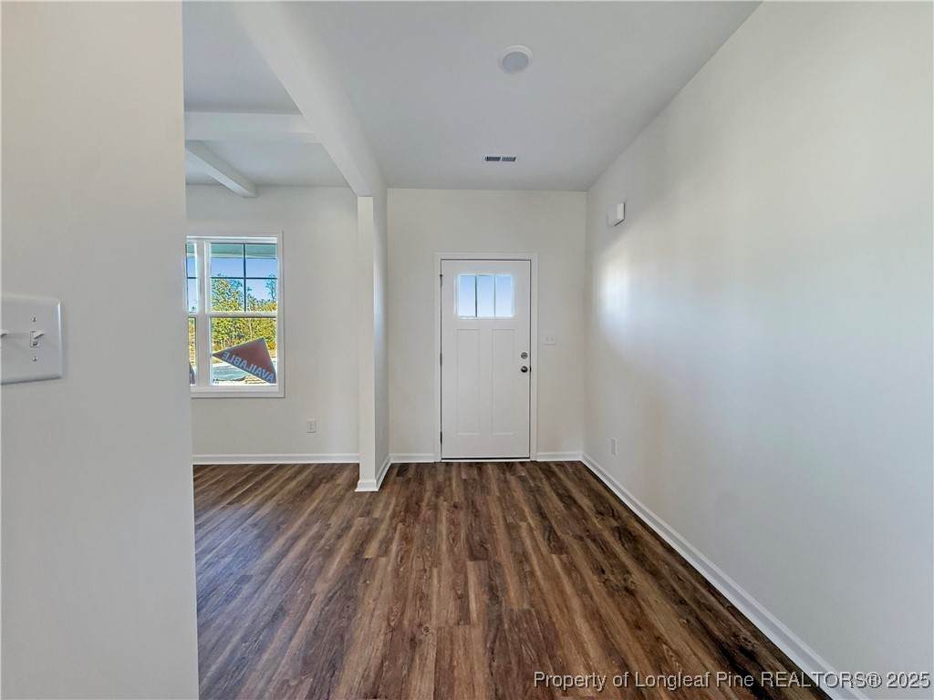
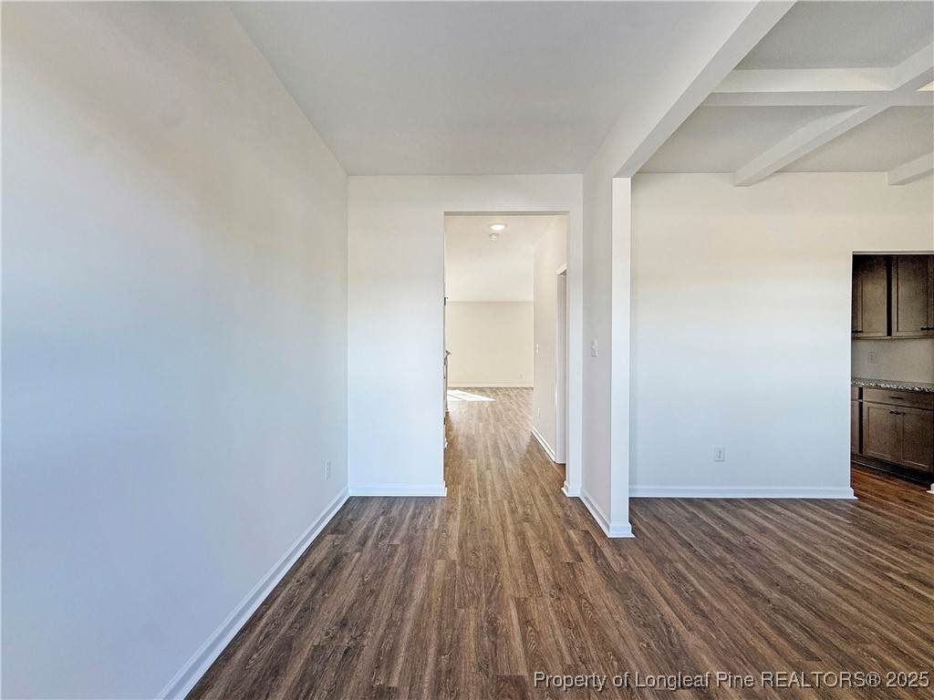
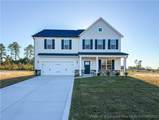
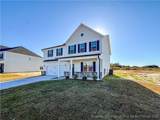
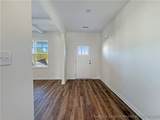
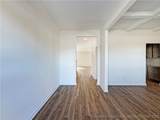
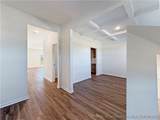
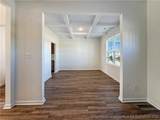
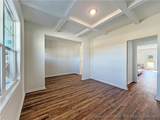
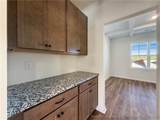
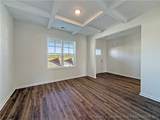
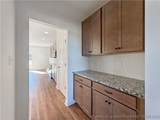
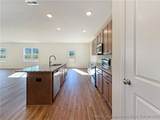
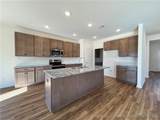
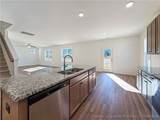
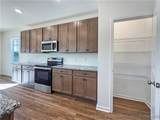
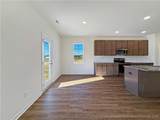
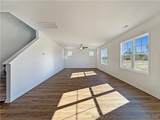
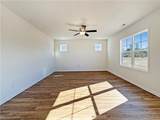
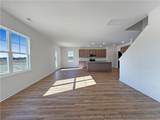
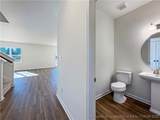
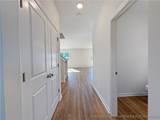
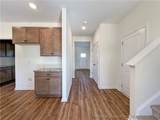
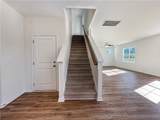
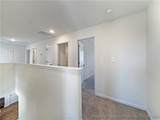
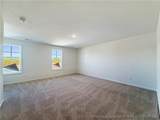
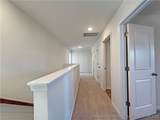
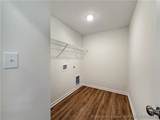
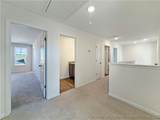
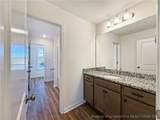
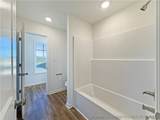
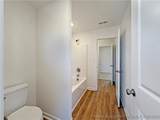
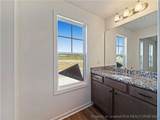
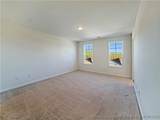
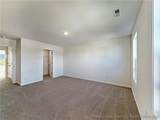
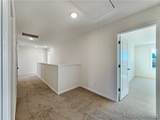
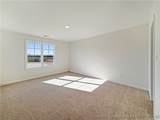
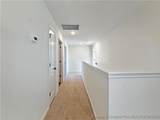
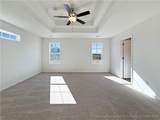
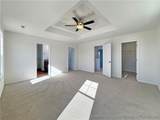
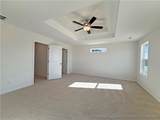
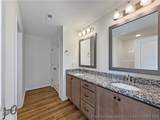
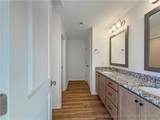
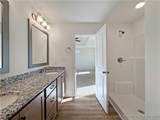
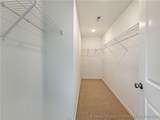
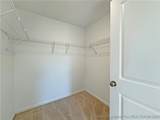
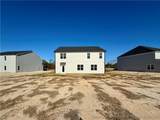
Welcome to the Ashemore floor plan, a stunning new construction home offering 4 bedrooms and 2.5 bathrooms, situated on a spacious .58-acre lot. This open-concept home features a welcoming foyer, formal dining room, and a bright, spacious kitchen equipped with granite countertops, a center island, and a cozy breakfast nook. The kitchen seamlessly flows into a large family room, creating the perfect space for entertaining guests. Upstairs, the primary bedroom offers an en-suite bath with a double vanity, separate shower, and dual walk-in closets. Three additional bedrooms, each with a walk-in closet, share a full bath with dual vanities. A convenient laundry room is also located on the second floor. Located in a brand new community in Hoke County with an Aberdeen address—NO CITY TAX! Only a 15-minute drive to Southern Pines and a short commute to Ft. Liberty! UNDER CONSTRUCTION!

Monthly Payment Calculator


Longleaf Pine Realtors logo © 2026 Fayetteville Regional Association of Realtors Multiple Listing Service. All Rights Reserved. IDX information is provided exclusively for consumers' personal, non-commercial use and may not be used for any purpose other than to identify prospective properties consumers may be interested in purchasing. Information deemed reliable but not guaranteed. Properties marked with the IDX icon are provided courtesy of the Fayetteville Regional Association of Realtors, Inc., Internet Data Exchange (IDX). Data last updated: 2026-10-07T16:33:48.307.
www.canadyclosings.com/homes/165455687
Print Image

440 Ashley Heights (Lot 25) Drive Aberdeen, NC 28315

  • Price: $374,995
  • Status: Closed
  • On Site: 462 Days
  • Updated: 43 min ago
  • MLS #: 746360
4
Beds
2
Baths
1
½ Baths
0.58
Acres
2,928
SQFT
$0
$/SQFT
2025
Built
Neighborhood:
Ashley Heights
County:
Hoke
Area:
Aberdeen
Elementary School:
Hoke County Schools
Middle School:
Hoke County Schools
High School:
Hoke County High School
Property Description
Welcome to the Ashemore floor plan, a stunning new construction home offering 4 bedrooms and 2.5 bathrooms, situated on a spacious .58-acre lot. This open-concept home features a welcoming foyer, formal dining room, and a bright, spacious kitchen equipped with granite countertops, a center island, and a cozy breakfast nook. The kitchen seamlessly flows into a large family room, creating the perfect space for entertaining guests. Upstairs, the primary bedroom offers an en-suite bath with a double vanity, separate shower, and dual walk-in closets. Three additional bedrooms, each with a walk-in closet, share a full bath with dual vanities. A convenient laundry room is also located on the second floor. Located in a brand new community in Hoke County with an Aberdeen address—NO CITY TAX! Only a 15-minute drive to Southern Pines and a short commute to Ft. Liberty! UNDER CONSTRUCTION!
Exterior Features

Attached Garage YN Yes Carport YN No Covered Spaces 2 Garage YN Yes Lot Features Cleared Parking Features Attached Garage Patio And Porch Features Covered Porch Road Surface Type Paved Topography Cleared

Interior Features

Appliances Dishwasher Microwave Range Basement None Basement YN No Cooling YN Yes Fireplace Features None Fireplace YN No Fireplaces Total 0 Flooring Carpet Heating Heat Pump Heating YN Yes Interior Features Separate / Formal Dining Room Double Vanity Granite Counters Open Concept Laundry Features Washer Hookup Dryer Hookup Upper Level Levels Two Window Features Insulated Windows

Property Features

Architectural Style Two Story Association Fee 300 Association Fee Frequency Annually Association YN Yes Community Features Gutter(s) Construction Materials Vinyl Siding Home Warranty YN Yes Lease Considered YN No Listing Terms New Loan New Construction YN Yes Possession Close Of Escrow Property Condition New Construction Property Sub Type Single Family Residence Security Features Smoke Detector(s) Sewer Septic Tank Special Listing Conditions Standard Water Source Public

Longleaf Pine Realtors logo


Longleaf Pine Realtors logo © 2026 Fayetteville Regional Association of Realtors Multiple Listing Service. All Rights Reserved. IDX information is provided exclusively for consumers' personal, non-commercial use and may not be used for any purpose other than to identify prospective properties consumers may be interested in purchasing. Information deemed reliable but not guaranteed. Properties marked with the IDX icon are provided courtesy of the Fayetteville Regional Association of Realtors, Inc., Internet Data Exchange (IDX). Data last updated: 2026-10-07T16:33:48.307.
 
https://bt-photos.global.ssl.fastly.net/far/orig_boomver_4_746360-2.jpg https://bt-photos.global.ssl.fastly.net/far/orig_boomver_4_746360-2.jpg https://bt-photos.global.ssl.fastly.net/far/orig_boomver_4_746360-2.jpg
Logo
Jersy Canady | Berkshire Hathaway Home Services - All American Homes
6920 Cliffdale Rd
Fayetteville NC, 28314
Longleaf Pine Realtors logo Courtesy of COLDWELL BANKER ADVANTAGE - FAYETTEVILLE: 910-483-5353.