




Description
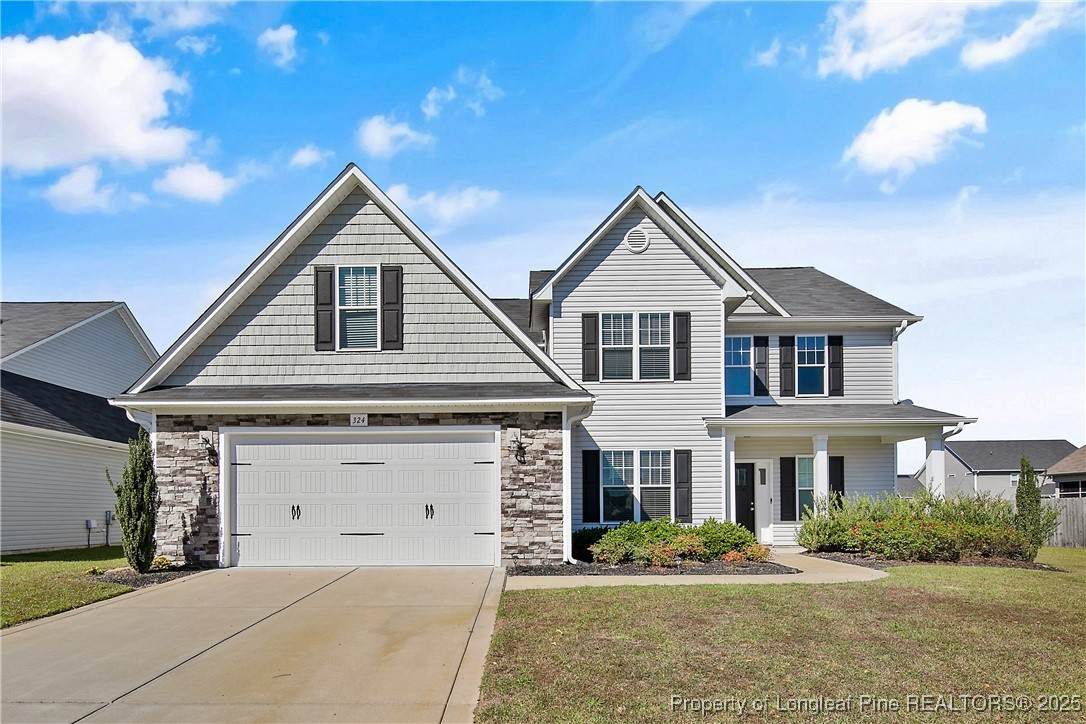
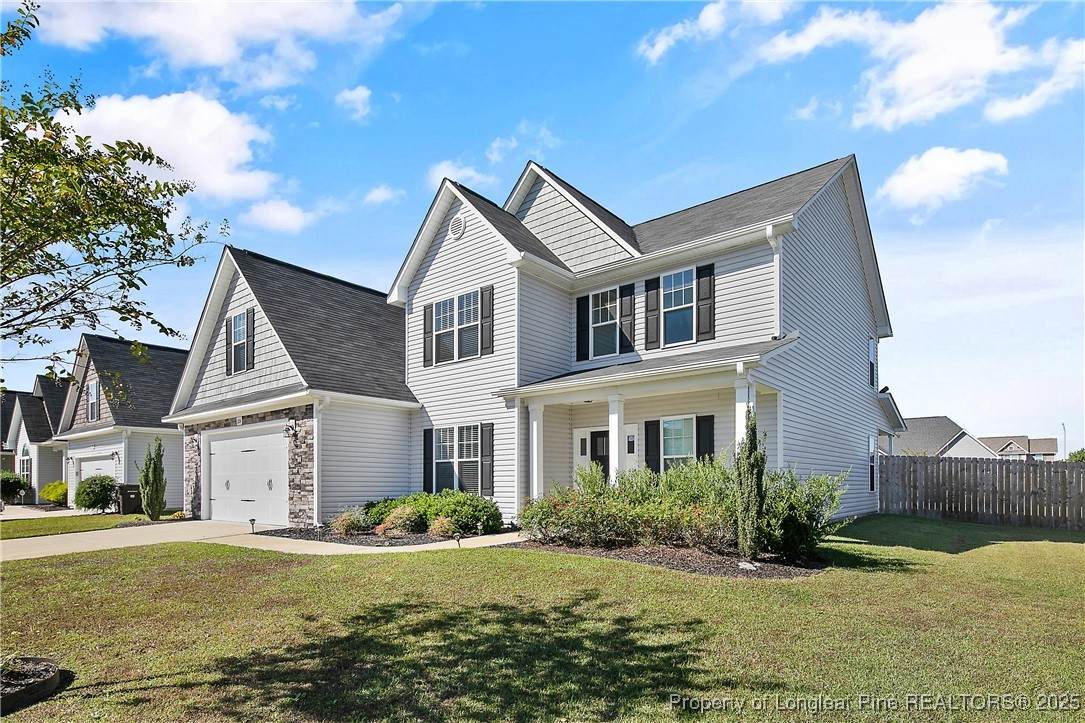
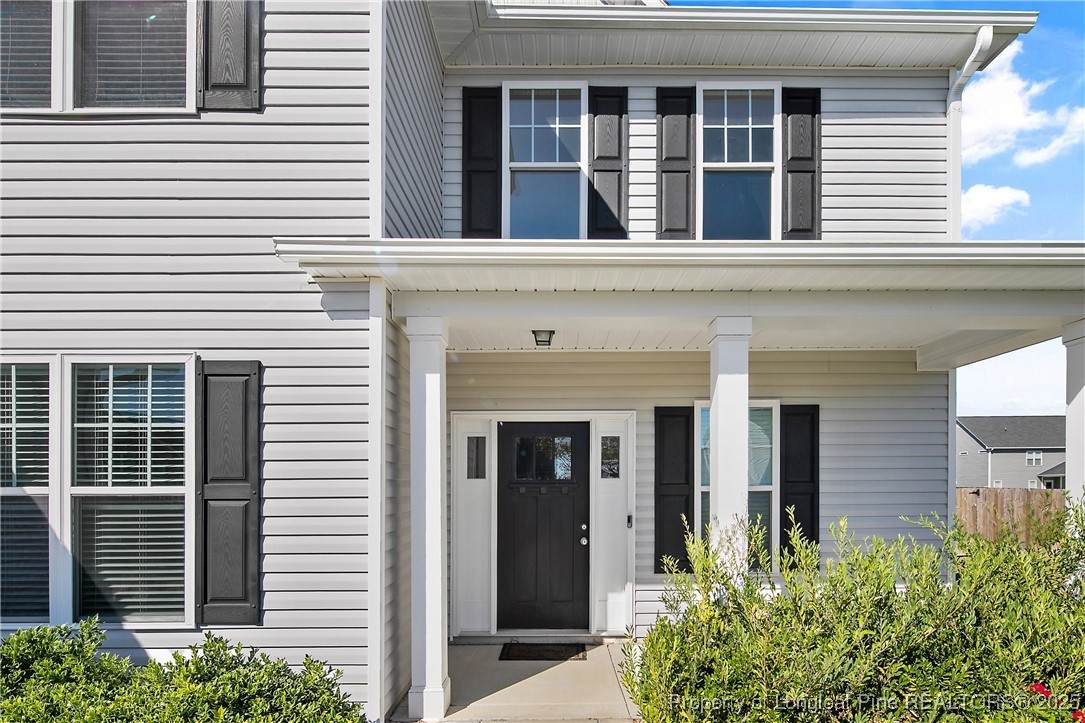
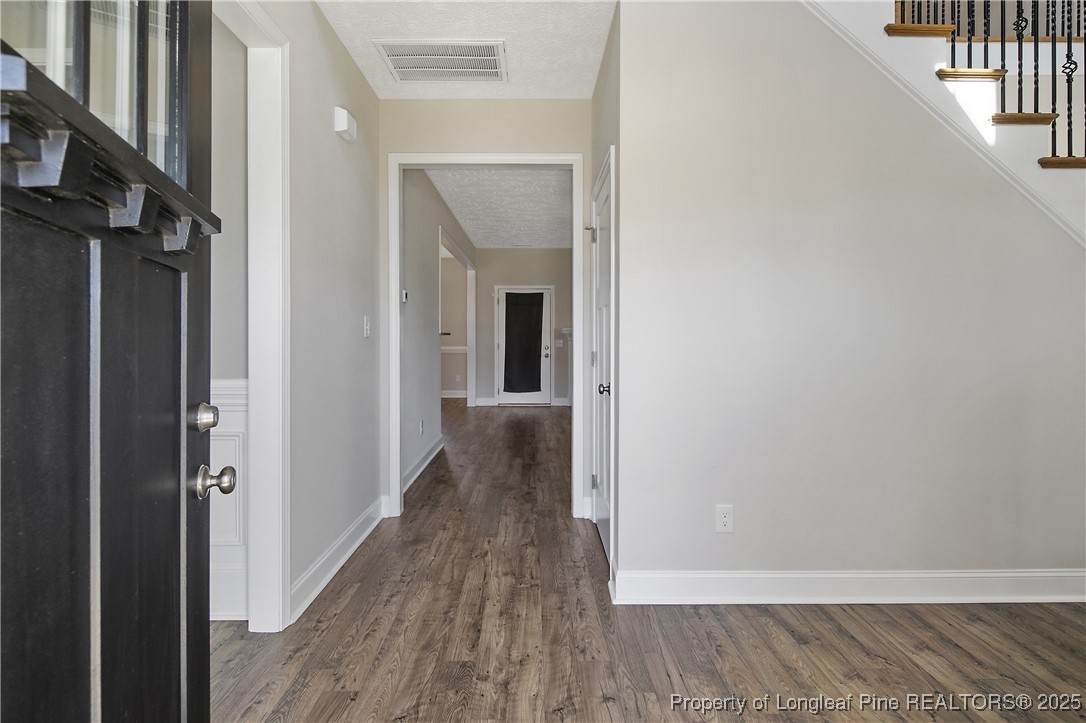
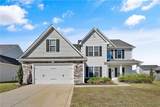
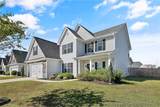
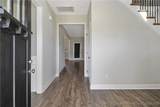
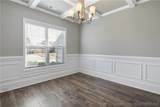
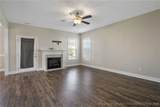
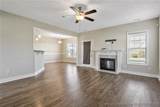
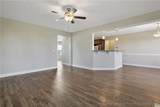
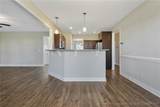
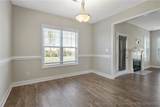
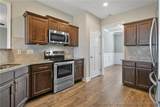
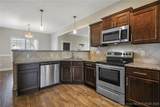
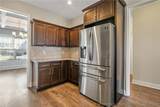
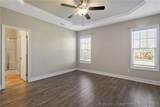
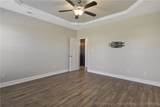
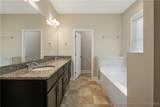
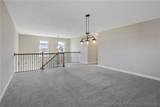
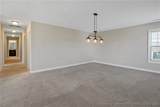
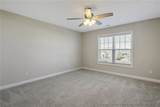
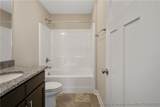
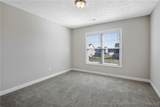
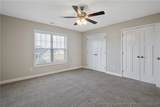
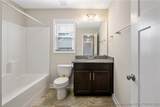
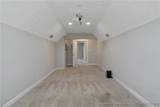
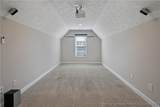
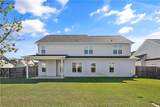
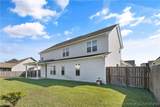
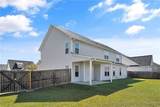
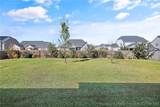
Nestled in a peaceful suburban setting,, this expansive 4-bedroom, 3.5 bath family home offers an ideal blend of space, comfort, and convenience. Its prime location provides the tranquility of a quiet neighborhood while remaining easily accessible to I-95 and the sought after Cape Fear High School district. Upon entering, a bright, two-story foyer welcomes you inside. To the left, the formal dining room is defined by an elegant coffer ceiling, setting the stage for memorable dinners. The heart of the home is a spacious, open-concept kitchen & family room. The kitchen boasts an abundance of cabinet space, sleek granite countertops, and a full suite of stainless steel appliances, including the refrigerator. In the family room, a cozy electric fireplace provides warmth on chilly evenings. A glass door opens to a covered back porch, creating seamless transition to the large backyard-perfect for a swing set, soccer goal or future pool. The seller added a well & irrigation system for the front & back yards. The private primary suite located on the main floor is a true retreat. It features new laminate flooring, large walk-in closet and an en suite bath designed for relaxation, with a soaker tub, a separate shower, and a vanity with granite countertops. Upstairs, the home offers a flexible layout to suit your family's needs. Three additional bedrooms & two full baths provide ample space for family & guests. A large loft area can be used as a second family room or a dedicated game space for a pool table. For movie lovers, the generous bonus room already includes a projector, making it a ready-to-go home theater. This home is designed for modern family living, with distinct areas for gathering & entertaining, Seller is offering a carpet allowance for the upstairs & stairs. Don't miss this opportunity to own a beautiful & spacious family residence in a superb location.
-
4BEDS
-
0.33ACRES
-
3BATHS
-
11/2 BATHS
-
3,280SQFT
-
$0$/SQFT
School Information
 Courtesy of TOWNSEND REAL ESTATE: 910-323-1110.
Description
Nestled in a peaceful suburban setting,, this expansive 4-bedroom, 3.5 bath family home offers an ideal blend of space, comfort, and convenience. Its prime location provides the tranquility of a quiet neighborhood while remaining easily accessible to I-95 and the sought after Cape Fear High School district. Upon entering, a bright, two-story foyer welcomes you inside. To the left, the formal dining room is defined by an elegant coffer ceiling, setting the stage for memorable dinners. The heart of the home is a spacious, open-concept kitchen & family room. The kitchen boasts an abundance of cabinet space, sleek granite countertops, and a full suite of stainless steel appliances, including the refrigerator. In the family room, a cozy electric fireplace provides warmth on chilly evenings. A glass door opens to a covered back porch, creating seamless transition to the large backyard-perfect for a swing set, soccer goal or future pool. The seller added a well & irrigation system for the front & back yards. The private primary suite located on the main floor is a true retreat. It features new laminate flooring, large walk-in closet and an en suite bath designed for relaxation, with a soaker tub, a separate shower, and a vanity with granite countertops. Upstairs, the home offers a flexible layout to suit your family's needs. Three additional bedrooms & two full baths provide ample space for family & guests. A large loft area can be used as a second family room or a dedicated game space for a pool table. For movie lovers, the generous bonus room already includes a projector, making it a ready-to-go home theater. This home is designed for modern family living, with distinct areas for gathering & entertaining, Seller is offering a carpet allowance for the upstairs & stairs. Don't miss this opportunity to own a beautiful & spacious family residence in a superb location.
 © 2026 Fayetteville Regional Association of Realtors Multiple Listing Service. All Rights Reserved. IDX information is provided exclusively for consumers' personal, non-commercial use and may not be used for any purpose other than to identify prospective properties consumers may be interested in purchasing. Information deemed reliable but not guaranteed. Properties marked with the IDX icon are provided courtesy of the Fayetteville Regional Association of Realtors, Inc., Internet Data Exchange (IDX). Data last updated: 2026-10-12T14:31:08.53.
