


Description
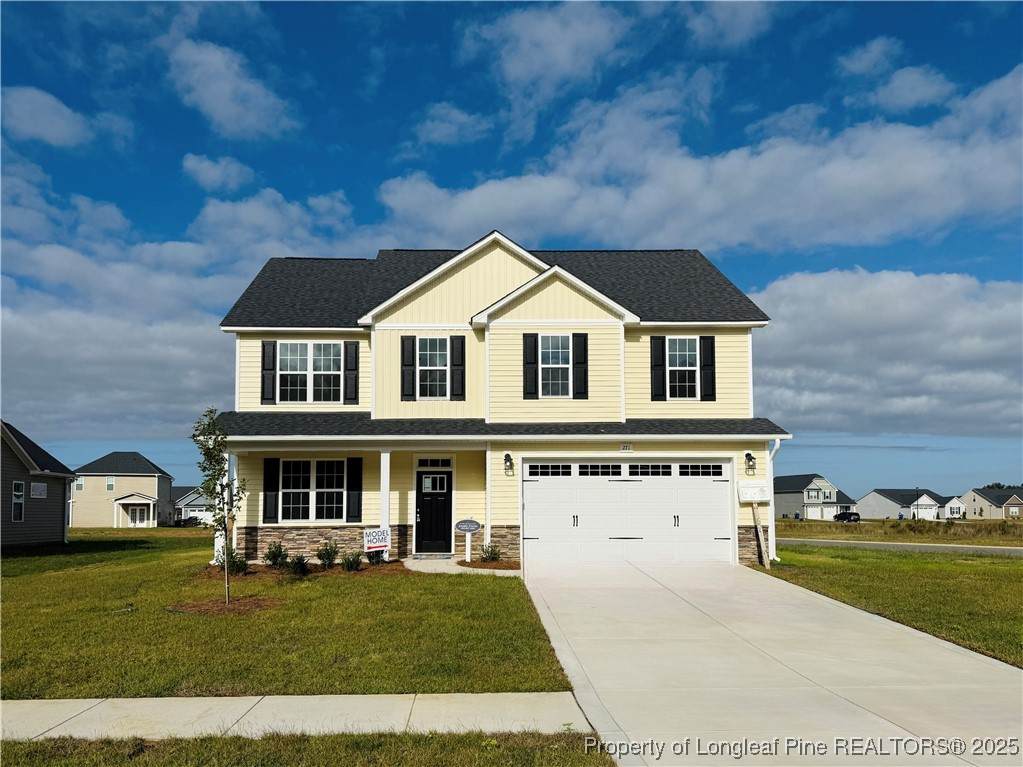
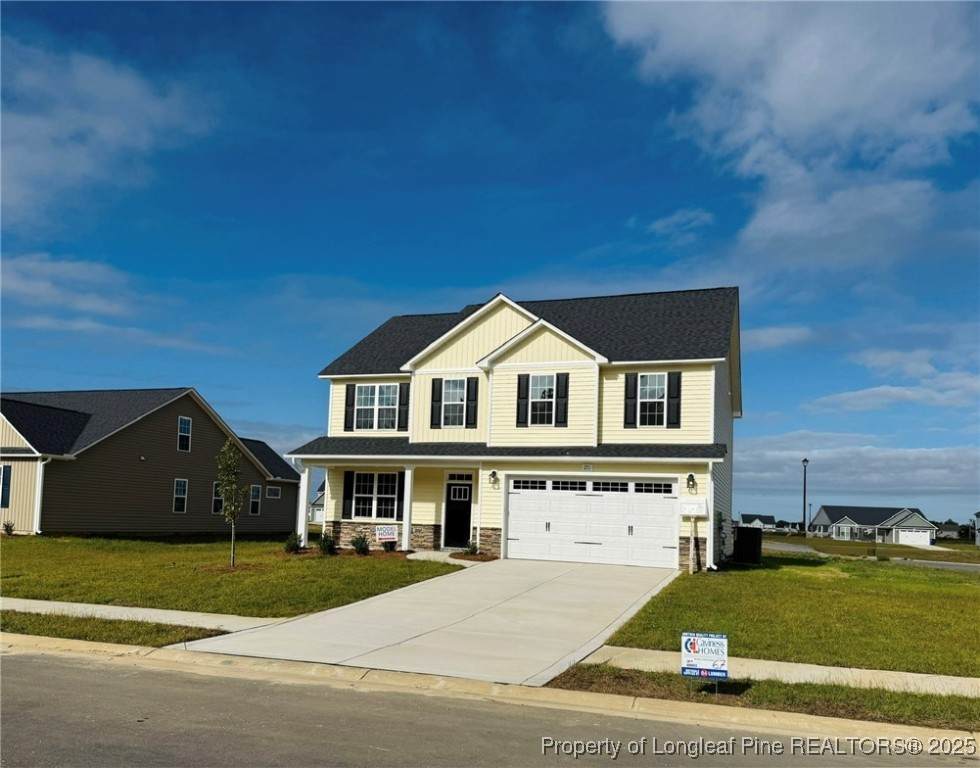
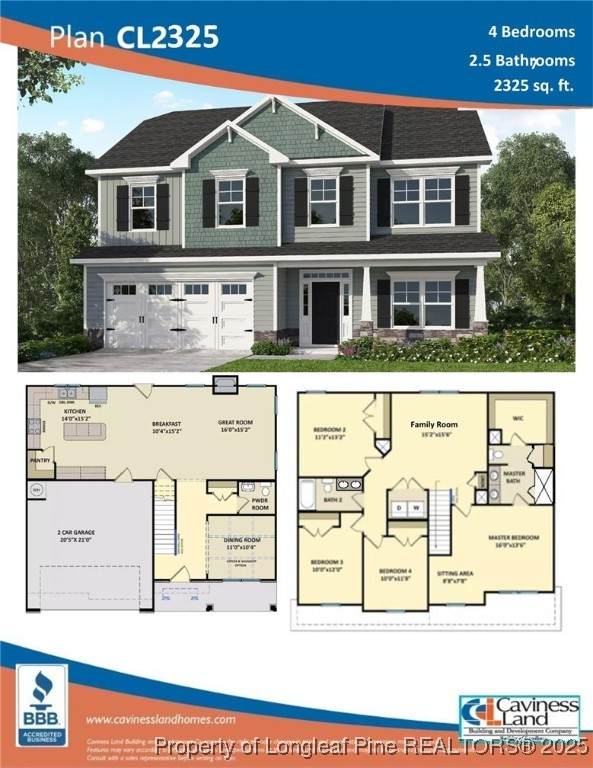
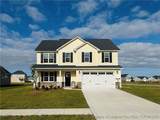
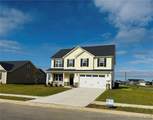
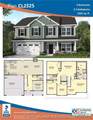
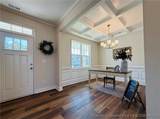
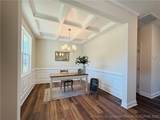
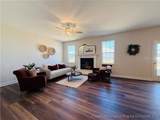
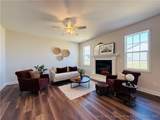
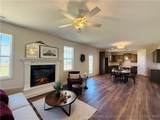
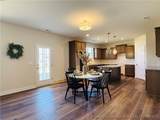
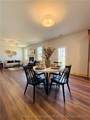
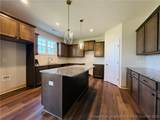
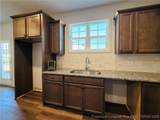
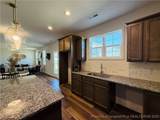
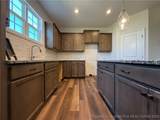
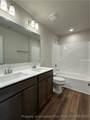
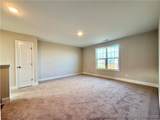
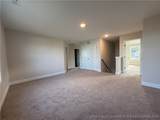
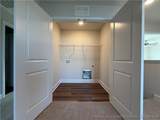
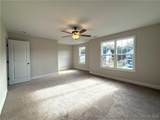
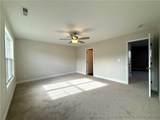
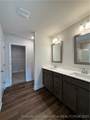
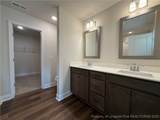
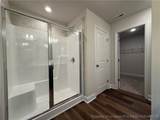
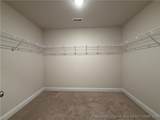
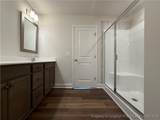
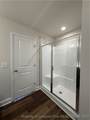
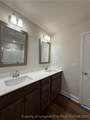
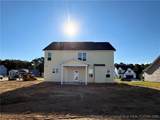
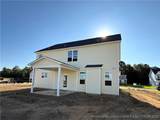
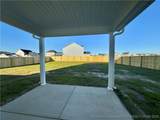
Welcome Home to Stout Landing! Limited Time Buyer Incentives being offered! $8,500 Closing Cost Credit, helping you save BIG at the closing table! PLUS Blinds Throughout the Home - move in with privacy and style already in place! Take advantage of this great opportunity! Sitting on an oversized corner lot, this CL2325 Floor Plan offers 4 bedrooms & 2.5 bathrooms in a 2-Story, 2,325 SF dream home, and has a 2-car garage, covered front porch & a covered back patio! The open floor plan allows plenty of gathering space for guests, with a welcoming electric fireplace to utilize year-round. The Formal Dining Room located by the entrance foyer has elegant, coffered ceiling details and will be a showstopper at every event you host! The kitchen is a chef's dream, with tons of storage and a center island, you will never have to complain about lack of workspace! Soft-close cabinetry, a Walk-In pantry, gorgeous granite countertops, and a large Breakfast Nook with access to your back covered porch complete the space. All bedrooms, plus a huge 15 x 15 Family Room and laundry closet are upstairs. The Master Suite has its own 8 x 7 sitting area, HUGE WIC, dual sink vanity, linen closet & spa-like walk-in shower. The spacious Family Room is at the center of the upstairs space, with access to 3 additional bedrooms and a full bathroom with double sink vanity.
-
4BEDS
-
0.35ACRES
-
2BATHS
-
11/2 BATHS
-
2,325SQFT
-
$0$/SQFT
School Information
 Courtesy of EVERYTHING PINES PARTNERS LLC: 910-725-1176.
Description
Welcome Home to Stout Landing! Limited Time Buyer Incentives being offered! $8,500 Closing Cost Credit, helping you save BIG at the closing table! PLUS Blinds Throughout the Home - move in with privacy and style already in place! Take advantage of this great opportunity! Sitting on an oversized corner lot, this CL2325 Floor Plan offers 4 bedrooms & 2.5 bathrooms in a 2-Story, 2,325 SF dream home, and has a 2-car garage, covered front porch & a covered back patio! The open floor plan allows plenty of gathering space for guests, with a welcoming electric fireplace to utilize year-round. The Formal Dining Room located by the entrance foyer has elegant, coffered ceiling details and will be a showstopper at every event you host! The kitchen is a chef's dream, with tons of storage and a center island, you will never have to complain about lack of workspace! Soft-close cabinetry, a Walk-In pantry, gorgeous granite countertops, and a large Breakfast Nook with access to your back covered porch complete the space. All bedrooms, plus a huge 15 x 15 Family Room and laundry closet are upstairs. The Master Suite has its own 8 x 7 sitting area, HUGE WIC, dual sink vanity, linen closet & spa-like walk-in shower. The spacious Family Room is at the center of the upstairs space, with access to 3 additional bedrooms and a full bathroom with double sink vanity.
 © 2026 Fayetteville Regional Association of Realtors Multiple Listing Service. All Rights Reserved. IDX information is provided exclusively for consumers' personal, non-commercial use and may not be used for any purpose other than to identify prospective properties consumers may be interested in purchasing. Information deemed reliable but not guaranteed. Properties marked with the IDX icon are provided courtesy of the Fayetteville Regional Association of Realtors, Inc., Internet Data Exchange (IDX). Data last updated: 2026-10-12T13:31:13.113.
