Skip To Content

1861 Grandmaster Way

WAKE FOREST, NC 27587
  • $1,995
  • STATUS: Closed
  • ON SITE: 368 Days
  • MLS #: 751290
Sold - 12/23/2025
$1,995
Rental
  • 4
    BEDS
  • N/A
    ACRES
  • 2
    BATHS
  • 1
    1/2 BATHS
  • 2,083
    SQFT
Neighborhood:
Type:
Rentals
Built:
2015
County:
Area:

School Information

Middle School:
High School:
Longleaf Pine Realtors logo Courtesy of SCHAMBS PROPERTY MANAGEMENT GROUP, INC.: (919) 809-6065.

Description

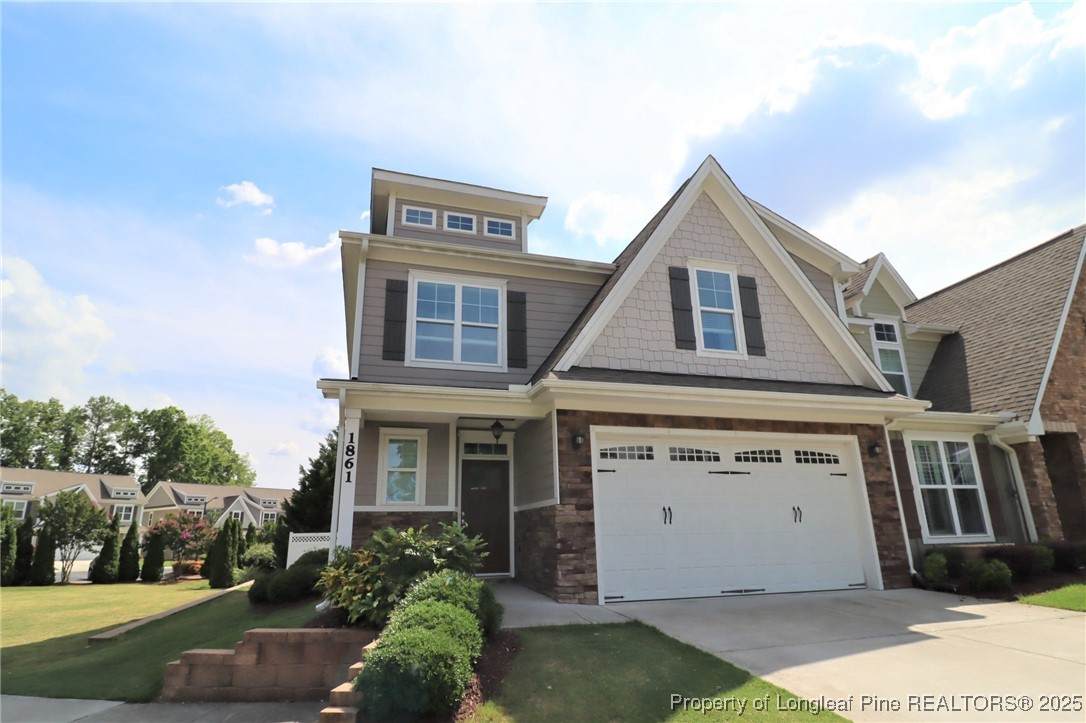
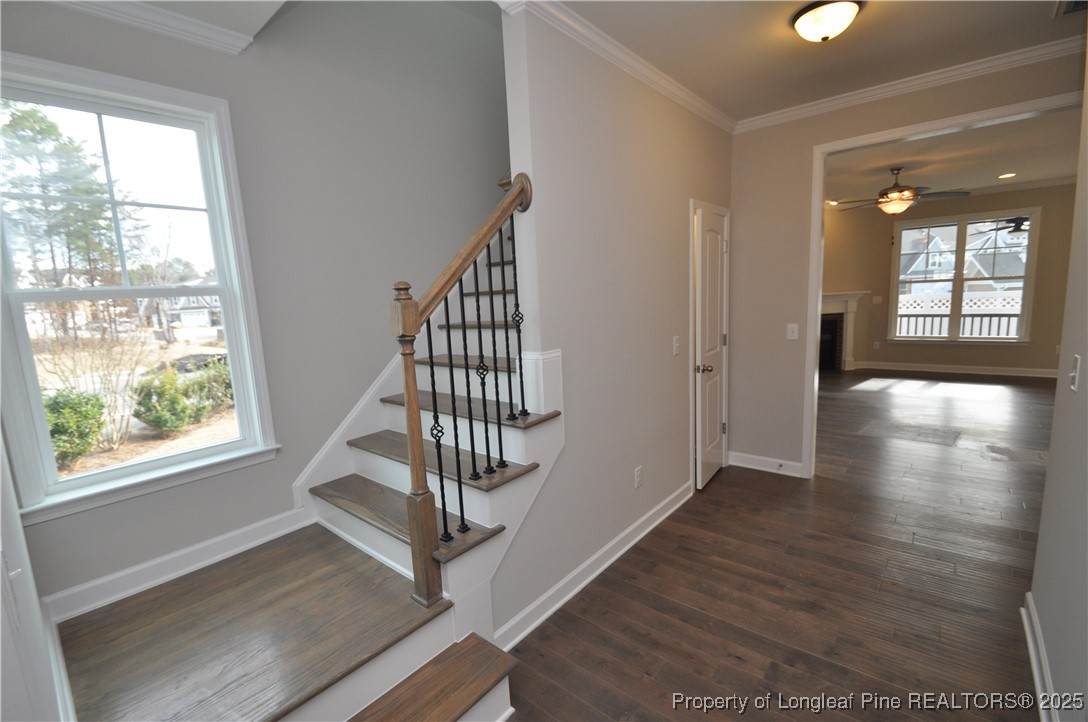
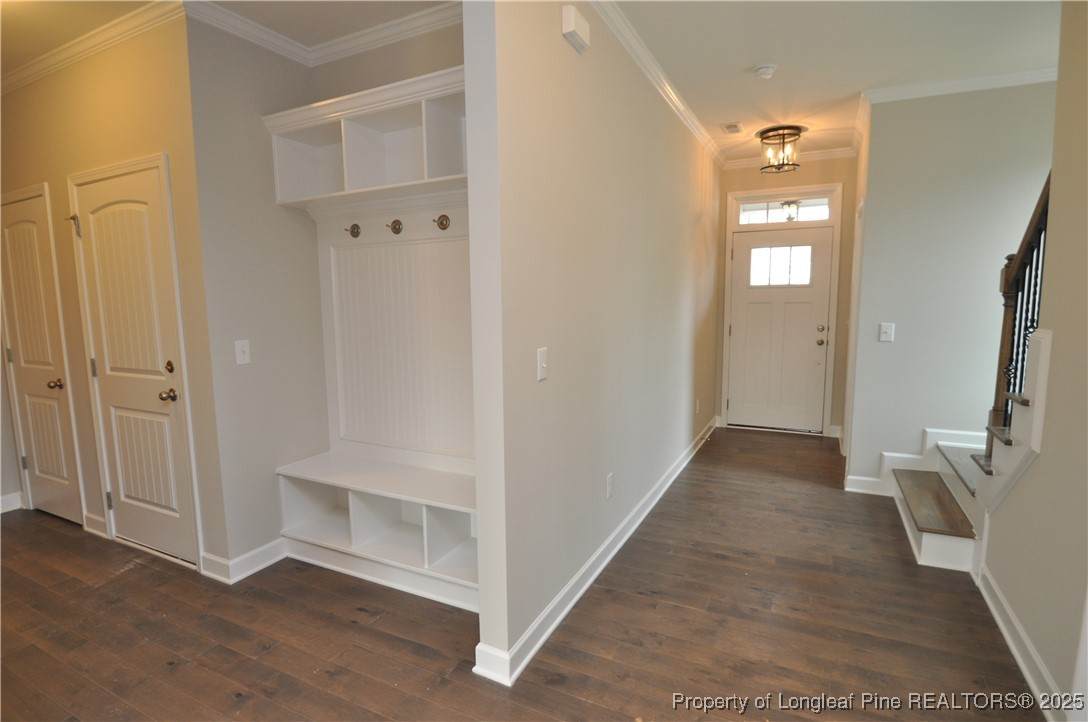
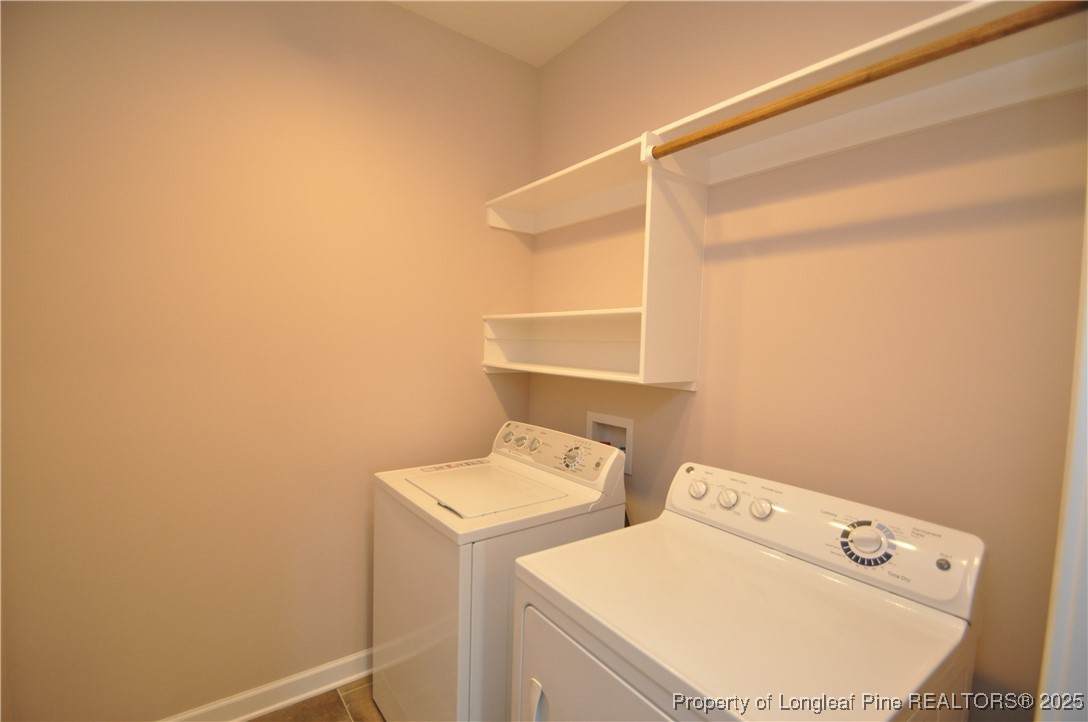
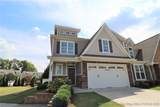
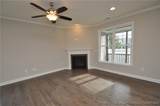
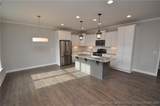
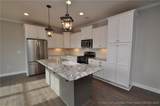
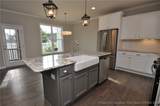
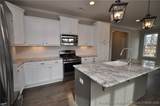
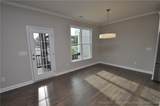
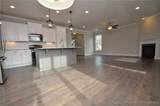
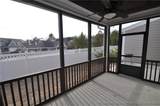
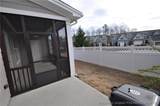
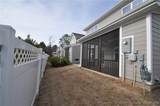
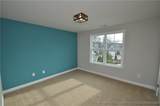
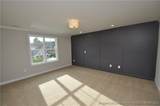
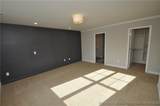
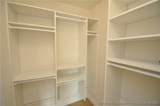
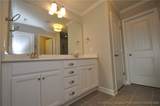
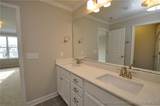
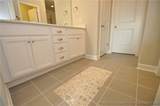
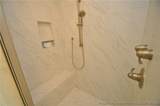
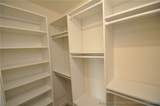
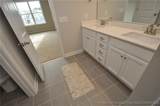
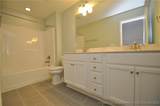
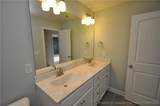
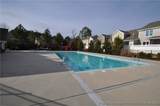
This stunning end unit Wake Forest townhome is a former model & loaded with high-end finishes & upgrades throughout. Come visit today and prepare to fall in love! Its open-concept & welcoming floorplan boasts hardwoods, tall ceilings & ample natural light throughout the 1st floor. The sprawling family room with a cozy corner fireplace is open to the dining area as well as a magnificent chef's kitchen boasting granite counters, a sleek stainless appliance package, a tiled backsplash, LED under-cabinet lighting, a farmhouse sink, an island & more. Be sure to visit the lovely screened-in porch & patio with a sparkling community pool just behind your home. Head upstairs where you'll find the luxury primary suite offering 2 walk-in closets & an en-suite bath featuring dual sinks, a tiled shower with 2 shower heads & a water closet. Bedrooms #2/#3 are both generously proportioned with easy access to a full hall bathroom. Don't miss the bonus room! Washer/dryer/refrigerator are all included.


Longleaf Pine Realtors logo © 2026 Fayetteville Regional Association of Realtors Multiple Listing Service. All Rights Reserved. IDX information is provided exclusively for consumers' personal, non-commercial use and may not be used for any purpose other than to identify prospective properties consumers may be interested in purchasing. Information deemed reliable but not guaranteed. Properties marked with the IDX icon are provided courtesy of the Fayetteville Regional Association of Realtors, Inc., Internet Data Exchange (IDX). Data last updated: 2026-10-07T17:31:15.987.
www.canadyclosings.com/homes/168504360
Print Image

1861 Grandmaster Way WAKE FOREST, NC 27587

  • Price: $1,995/mo.
  • Status: Closed
  • On Site: 368 Days
  • Updated: 28 min ago
  • MLS #: 751290
4
Beds
2
Baths
1
½ Baths
N/A
Acres
2,083
SQFT
2015
Built
Neighborhood:
Bishops Grant
County:
Wake
Area:
Wake Forest
Middle School:
Wake County Schools
High School:
Wake County Schools
Property Description
This stunning end unit Wake Forest townhome is a former model & loaded with high-end finishes & upgrades throughout. Come visit today and prepare to fall in love! Its open-concept & welcoming floorplan boasts hardwoods, tall ceilings & ample natural light throughout the 1st floor. The sprawling family room with a cozy corner fireplace is open to the dining area as well as a magnificent chef's kitchen boasting granite counters, a sleek stainless appliance package, a tiled backsplash, LED under-cabinet lighting, a farmhouse sink, an island & more. Be sure to visit the lovely screened-in porch & patio with a sparkling community pool just behind your home. Head upstairs where you'll find the luxury primary suite offering 2 walk-in closets & an en-suite bath featuring dual sinks, a tiled shower with 2 shower heads & a water closet. Bedrooms #2/#3 are both generously proportioned with easy access to a full hall bathroom. Don't miss the bonus room! Washer/dryer/refrigerator are all included.
Exterior Features

Attached Garage YN Yes Carport YN No Covered Spaces 2 Exterior Features Private Entrance Porch Patio Rain Gutters Garage YN Yes Lot Features < 1 /4 Acre Interior Lot Parking Features Attached Garage Patio And Porch Features Covered Front Porch Patio Porch Screened Road Surface Type Paved

Interior Features

Appliances Dryer Dishwasher ENERGY STAR Qualified Appliances Free- Standing Gas Range Free- Standing Refrigerator Disposal Ice Maker Microwave Plumbed For Ice Maker Refrigerator Stainless Steel Appliance(s) Water Heater Washer Basement None Basement YN No Cooling Central Air Cooling YN Yes Fireplace Features Family Room Fireplace YN Yes Fireplaces Total 1 Flooring Hardwood Tile Carpet Furnished Unfurnished Heating Gas Heating YN Yes Interior Features Ceiling Fan(s) Chandelier Dual Closets Entrance Foyer Eat-in Kitchen Granite Counters High Ceilings High Speed Internet Kitchen Island Living / Dining Room Bath in Primary Bedroom Open Concept Open Floorplan Pantry Smooth Ceilings Storage Tub Shower Unfurnished Water Closet(s) Walk- In Closet(s) Walk- In Shower Laundry Features Main Level In Unit Levels Two Window Features Blinds Insulated Windows

Property Features

Architectural Style Two Story Association YN Yes Community Features Community Pool Street Lights Sidewalks Construction Materials Fiber Cement Stone Veneer Lease Considered YN Yes Pets Allowed Cats OK Dogs OK Number Limit Size Limit Yes Property Condition Good Condition Property Sub Type Townhouse Security Features Smoke Detector(s) Sewer Public Sewer Water Source Public

Longleaf Pine Realtors logo


Longleaf Pine Realtors logo © 2026 Fayetteville Regional Association of Realtors Multiple Listing Service. All Rights Reserved. IDX information is provided exclusively for consumers' personal, non-commercial use and may not be used for any purpose other than to identify prospective properties consumers may be interested in purchasing. Information deemed reliable but not guaranteed. Properties marked with the IDX icon are provided courtesy of the Fayetteville Regional Association of Realtors, Inc., Internet Data Exchange (IDX). Data last updated: 2026-10-07T17:31:15.987.
 
https://bt-photos.global.ssl.fastly.net/far/orig_boomver_1_751290-2.jpg https://bt-photos.global.ssl.fastly.net/far/orig_boomver_1_751290-2.jpg https://bt-photos.global.ssl.fastly.net/far/orig_boomver_1_751290-2.jpg
Logo
Jersy Canady | Berkshire Hathaway Home Services - All American Homes
6920 Cliffdale Rd
Fayetteville NC, 28314
Longleaf Pine Realtors logo Courtesy of SCHAMBS PROPERTY MANAGEMENT GROUP, INC.: (919) 809-6065.