


Description
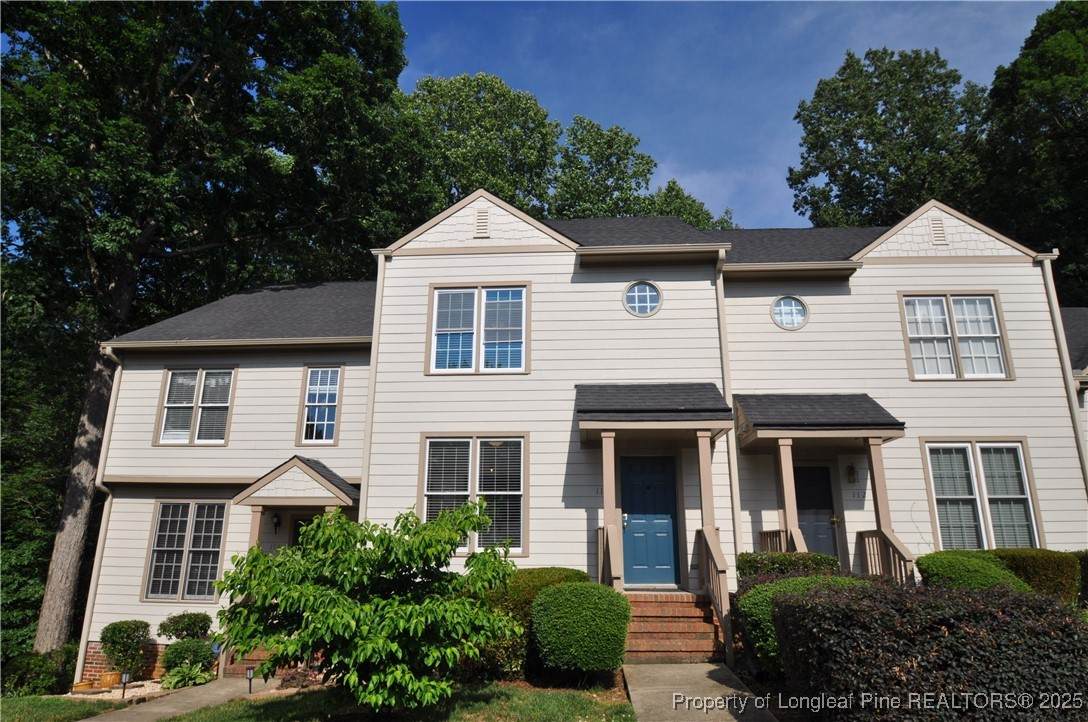
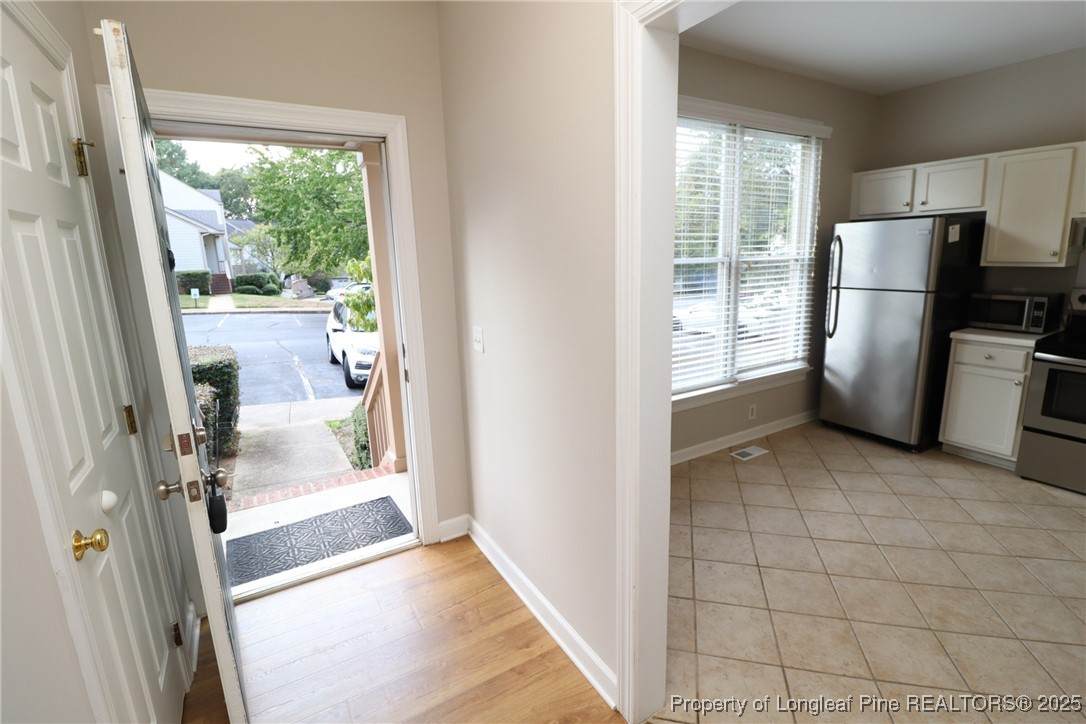
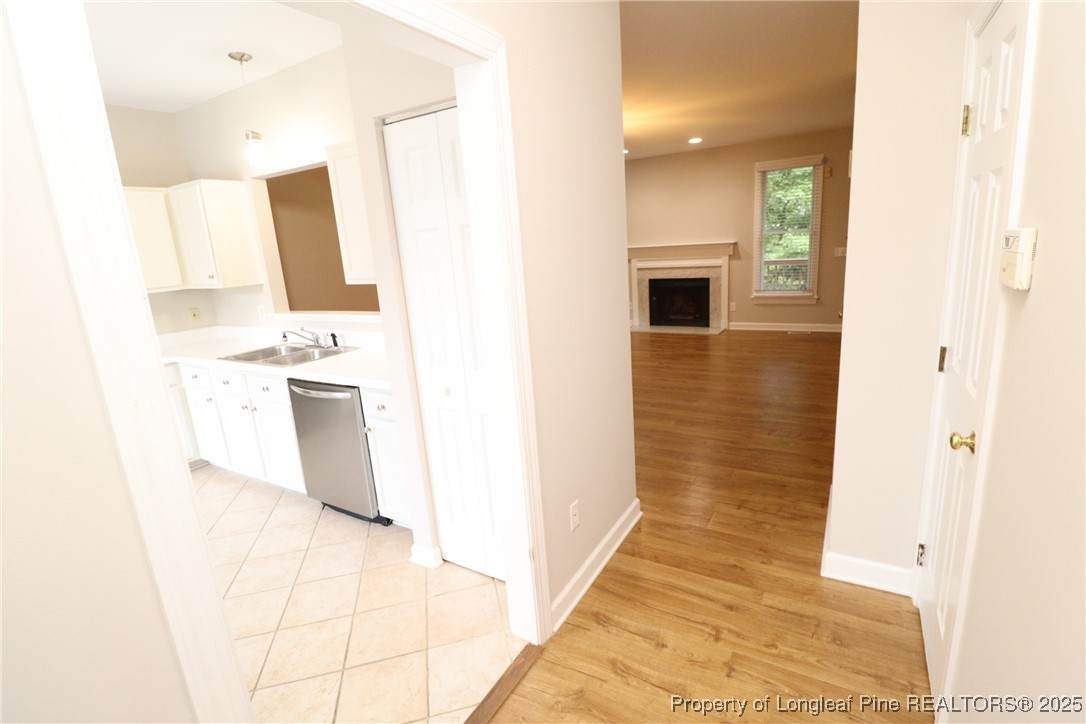
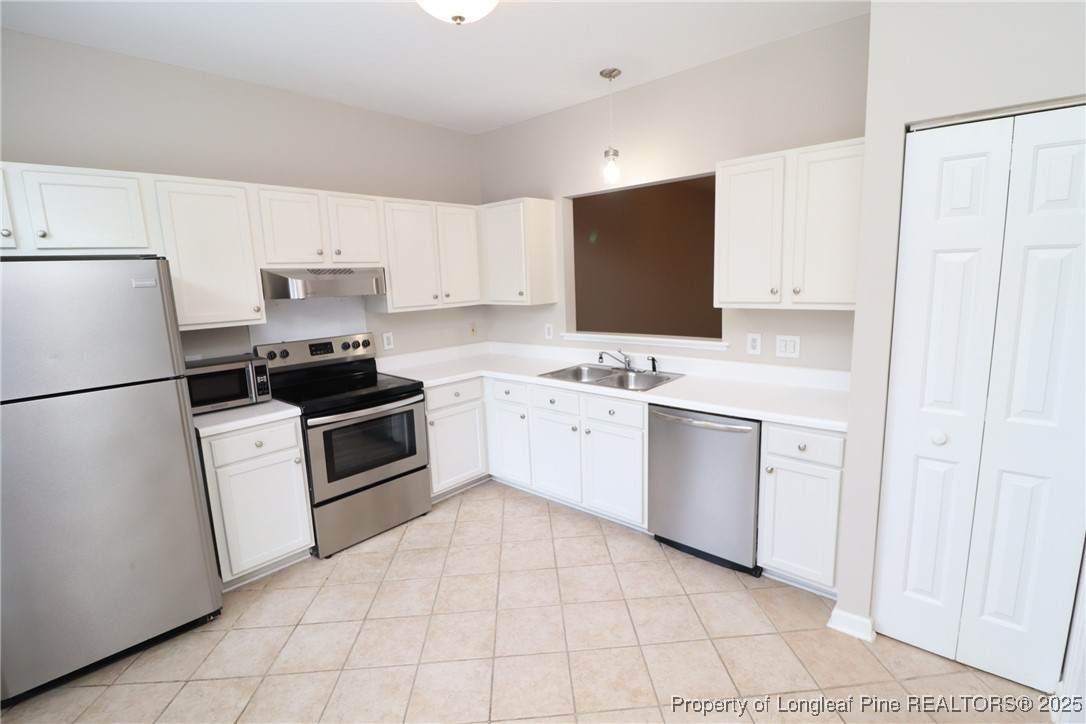
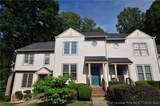
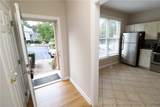
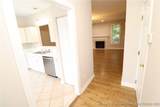
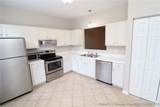
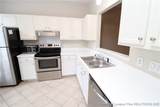
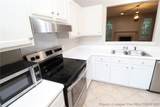
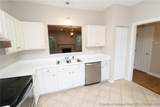
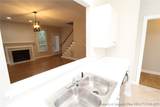
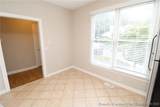
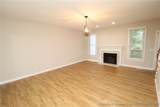
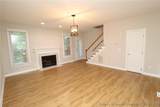
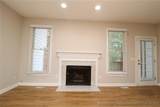
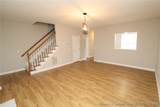
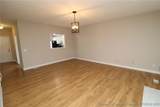
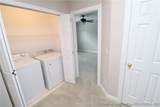
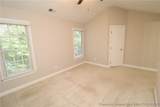
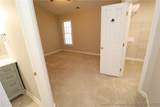
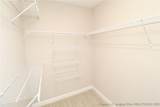
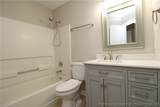
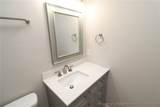
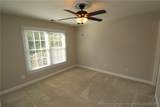
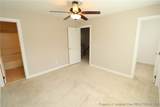
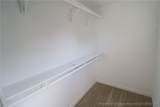
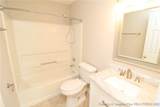
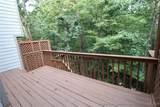
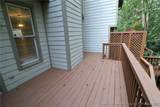
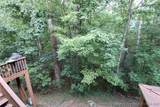
Come visit this welcoming, light-filled Cary townhome ready for immediate occupancy and located in a quiet neighborhood convenient to all the Triangle has to offer. Its lovely and inviting interior has been freshly painted and carefully updated with gorgeous fixtures, colors, and finishes. Once inside you'll notice tall ceilings and natural light accentuating the rich, luxury plank flooring gracing the living areas. The foyer opens on the left to a spacious kitchen offering a sleek stainless appliance package, tiled floors, updated fixtures, a pantry and plenty of room for a breakfast table in front of double picture windows. The heart of this home is undoubtedly its its massive family room anchored around a cozy fireplace. Depending on your lifestyle, this space is large enough that it could be configured as one large casual living space, or also with a dedicated dining space and adjacent living area. Whatever you desire, this room is large enough to accommodate! The family room also includes direct access to an elevated deck overlooking a lush, wooded buffer. What a great place to relax after a long day and far superior to so many other neighborhoods. This home continues to offer "wow" factor upstairs. You'll immediately appreciate the conveniently-located 2nd floor laundry room (with washer and dryer included) that makes chores a bit more bearable; no more lugging laundry up and down the stairs! This home also offers dual suites; ensuring sufficient luxury for everyone. The rearmost bedroom showcases a vaulted ceiling, dual windows, a ceiling fan, an expansive walk-in closet and an en-suite bathroom with a quartz-topped, furniture-piece vanity, a tub/shower and flooring. The front bedroom is almost as large, also with a walk-in closet, double windows and an en-suite bathroom with a marble-topped furniture-piece vanity, tiled flooring and a tub/shower.
-
2BEDS
-
N/AACRES
-
2BATHS
-
11/2 BATHS
School Information
 Courtesy of SCHAMBS PROPERTY MANAGEMENT GROUP, INC.: (919) 809-6065.
Description
Come visit this welcoming, light-filled Cary townhome ready for immediate occupancy and located in a quiet neighborhood convenient to all the Triangle has to offer. Its lovely and inviting interior has been freshly painted and carefully updated with gorgeous fixtures, colors, and finishes. Once inside you'll notice tall ceilings and natural light accentuating the rich, luxury plank flooring gracing the living areas. The foyer opens on the left to a spacious kitchen offering a sleek stainless appliance package, tiled floors, updated fixtures, a pantry and plenty of room for a breakfast table in front of double picture windows. The heart of this home is undoubtedly its its massive family room anchored around a cozy fireplace. Depending on your lifestyle, this space is large enough that it could be configured as one large casual living space, or also with a dedicated dining space and adjacent living area. Whatever you desire, this room is large enough to accommodate! The family room also includes direct access to an elevated deck overlooking a lush, wooded buffer. What a great place to relax after a long day and far superior to so many other neighborhoods. This home continues to offer "wow" factor upstairs. You'll immediately appreciate the conveniently-located 2nd floor laundry room (with washer and dryer included) that makes chores a bit more bearable; no more lugging laundry up and down the stairs! This home also offers dual suites; ensuring sufficient luxury for everyone. The rearmost bedroom showcases a vaulted ceiling, dual windows, a ceiling fan, an expansive walk-in closet and an en-suite bathroom with a quartz-topped, furniture-piece vanity, a tub/shower and flooring. The front bedroom is almost as large, also with a walk-in closet, double windows and an en-suite bathroom with a marble-topped furniture-piece vanity, tiled flooring and a tub/shower.
 © 2026 Fayetteville Regional Association of Realtors Multiple Listing Service. All Rights Reserved. IDX information is provided exclusively for consumers' personal, non-commercial use and may not be used for any purpose other than to identify prospective properties consumers may be interested in purchasing. Information deemed reliable but not guaranteed. Properties marked with the IDX icon are provided courtesy of the Fayetteville Regional Association of Realtors, Inc., Internet Data Exchange (IDX). Data last updated: 2026-10-07T18:31:11.647.
