




Skip To Content

1068 S Windrace Trail

Sanford, NC 27332
  • $280,000
  • STATUS: Closed
  • ON SITE: 446 Days
  • MLS #: 747223
Sold - 01/16/2026
$280,000
SOLD - 01/16/2026
  • 4
    BEDS
  • N/A
    ACRES
  • 2
    BATHS
  • 1
    1/2 BATHS
  • 2,045
    SQFT
  • $0
    $/SQFT
Neighborhood:
Type:
Single-Family Home
Built:
1993
County:
Lee
Area:

School Information

Middle School:
High School:
Longleaf Pine Realtors logo Courtesy of EXP REALTY LLC: 888-584-9431.

Description

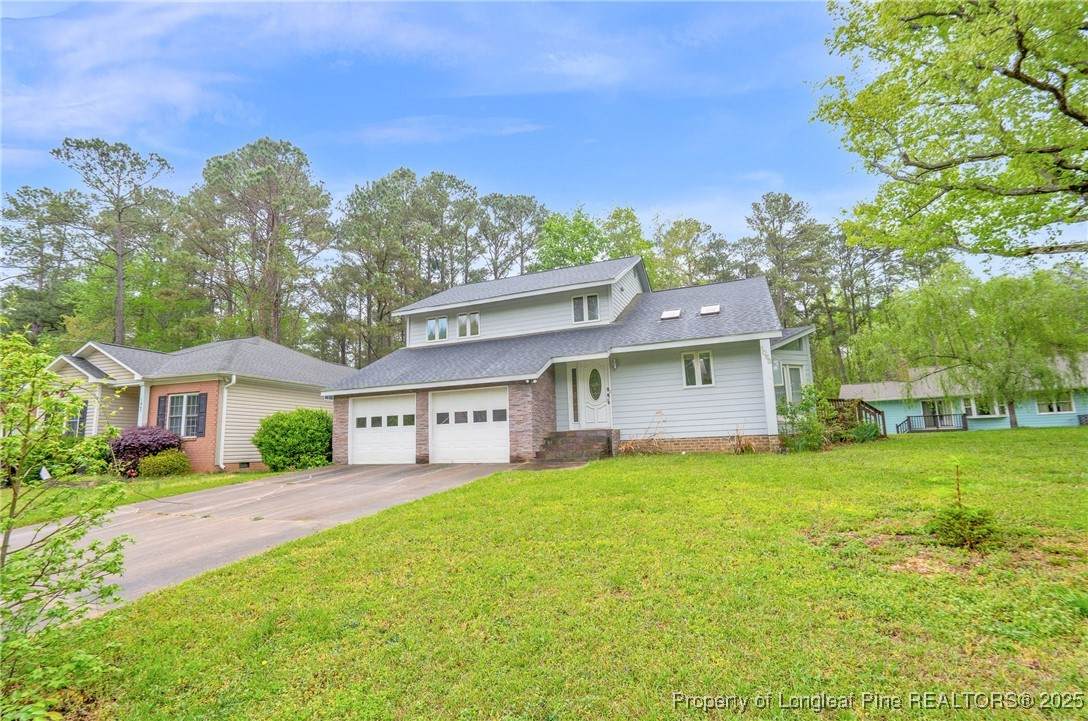
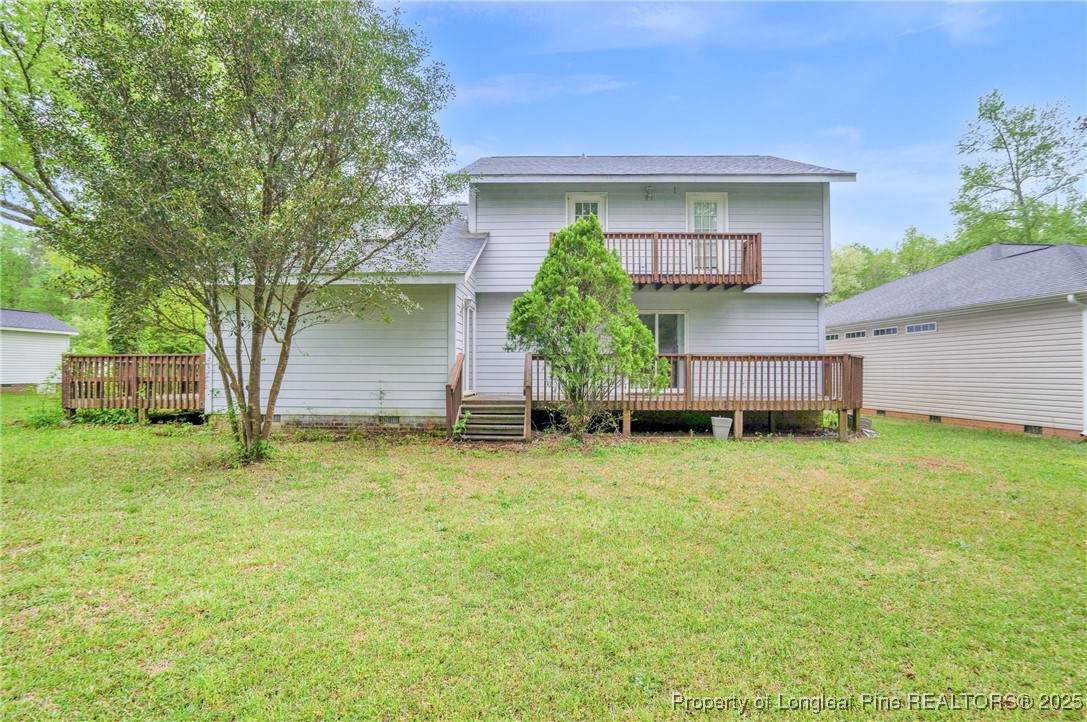
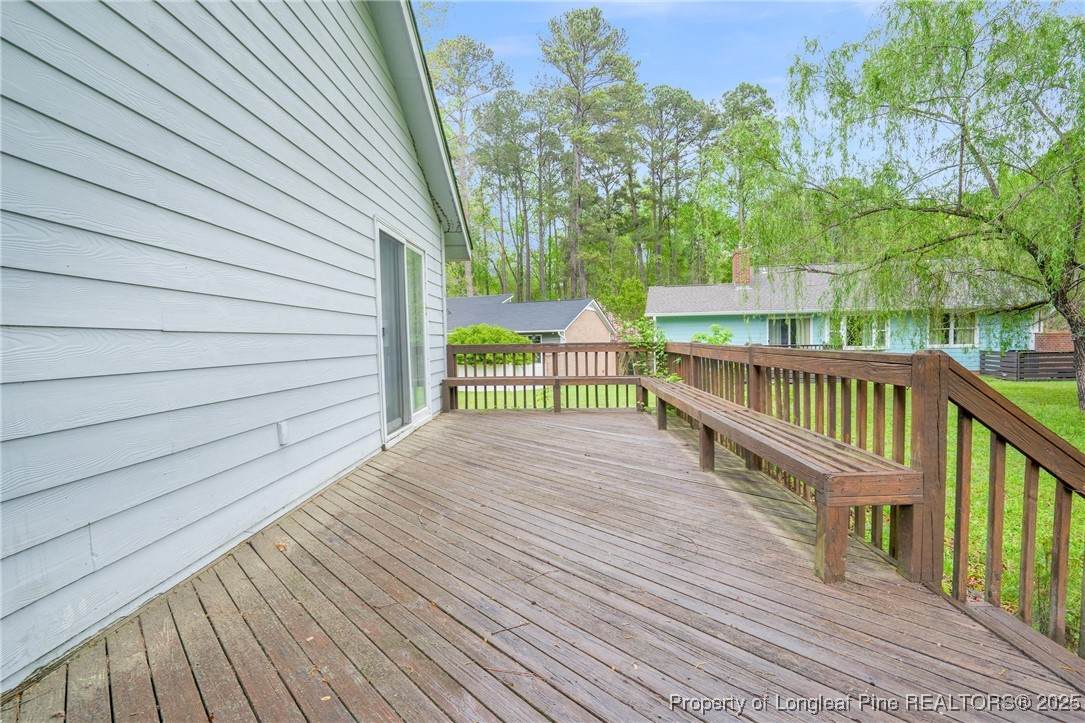
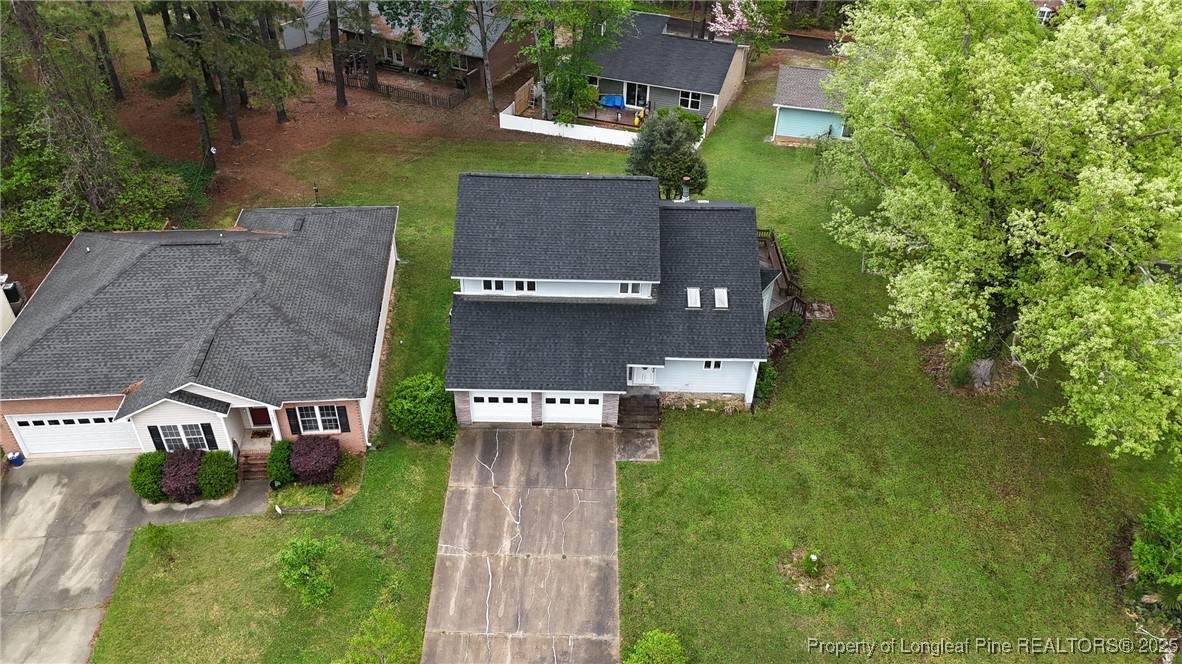
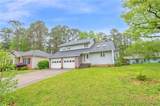
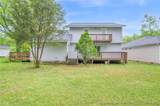
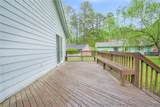
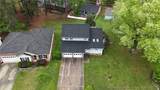
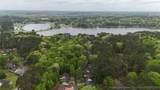
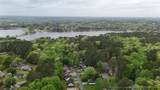
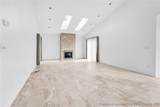
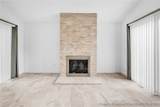
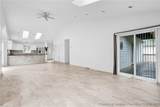
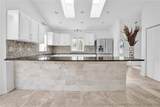
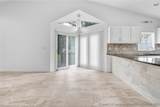
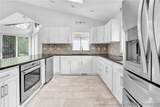
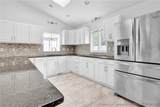
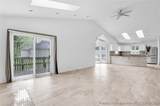
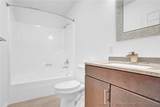
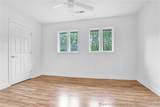
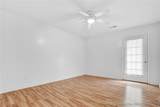
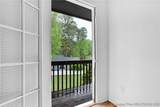
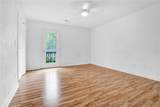
Located in the gated and highly coveted Carolina Trace, this beautifully appointed home blends comfort and elegance in a resort-style setting. The community offers two Robert Trent Jones Sr. golf courses, a 315-acre lake, clubhouse, pool, tennis courts, fitness center, and scenic walking trails. Step inside to vaulted ceilings and four skylights that flood the living room with natural light. Tile flooring flows throughout the first floor, complementing the open-concept layout. The chef's kitchen features stainless steel appliances, granite countertops, and a stylish backsplash that ties everything together beautifully. The primary suite is a true escape, with its own private balcony and a walk-in closet with custom built-ins. All bedrooms are generously sized with great storage options. Outside, enjoy two spacious decks, plus a large yard that offers space to roam.

Monthly Payment Calculator


Longleaf Pine Realtors logo © 2026 Fayetteville Regional Association of Realtors Multiple Listing Service. All Rights Reserved. IDX information is provided exclusively for consumers' personal, non-commercial use and may not be used for any purpose other than to identify prospective properties consumers may be interested in purchasing. Information deemed reliable but not guaranteed. Properties marked with the IDX icon are provided courtesy of the Fayetteville Regional Association of Realtors, Inc., Internet Data Exchange (IDX). Data last updated: 2026-10-07T17:31:15.987.
www.canadyclosings.com/homes/166018146
Print Image

1068 S Windrace Trail Sanford, NC 27332

  • Price: $280,000
  • Status: Closed
  • On Site: 446 Days
  • Updated: 16 min ago
  • MLS #: 747223
4
Beds
2
Baths
1
½ Baths
N/A
Acres
2,045
SQFT
$0
$/SQFT
1993
Built
Neighborhood:
Carolina Trace-Southwind
County:
Lee
Area:
Sanford
Middle School:
Lee - East Lee
High School:
Lee - Lee
Property Description
Located in the gated and highly coveted Carolina Trace, this beautifully appointed home blends comfort and elegance in a resort-style setting. The community offers two Robert Trent Jones Sr. golf courses, a 315-acre lake, clubhouse, pool, tennis courts, fitness center, and scenic walking trails. Step inside to vaulted ceilings and four skylights that flood the living room with natural light. Tile flooring flows throughout the first floor, complementing the open-concept layout. The chef's kitchen features stainless steel appliances, granite countertops, and a stylish backsplash that ties everything together beautifully. The primary suite is a true escape, with its own private balcony and a walk-in closet with custom built-ins. All bedrooms are generously sized with great storage options. Outside, enjoy two spacious decks, plus a large yard that offers space to roam.
Exterior Features

Attached Garage YN Yes Carport Spaces 0 Carport YN No Covered Spaces 2 Exterior Features Deck Garage YN Yes Lot Features 1 /4 to 1 /2 Acre Lot Dead End Level Parking Features Attached Garage Patio And Porch Features Deck Topography Level

Interior Features

Appliances Cooktop Dishwasher Electric Oven Electric Water Heater Ice Maker Refrigerator Water Heater Basement None Basement YN No Cooling Central Air Cooling YN Yes Fireplace Features Gas Log Fireplace YN No Fireplaces Total 1 Flooring Luxury Vinyl Plank Tile Heating Electric Forced Air Heating YN Yes Interior Features Cathedral Ceiling(s) Double Vanity Eat-in Kitchen Granite Counters High Ceilings His and Hers Closets Kitchen / Dining Combo Primary Downstairs Living / Dining Room Bath in Primary Bedroom Multiple Closets Open Concept Open Floorplan Recessed Lighting Storage Skylights Tub Shower Vaulted Ceiling(s) Walk- In Closet(s) Laundry Features Washer Hookup Dryer Hookup Levels Two

Property Features

Architectural Style Two Story Association Fee 1150 Association Fee Frequency Annually Association YN Yes Community Features Clubhouse Community Pool Fitness Center Golf Gated Construction Materials Fiber Cement Stone Home Warranty YN No Lease Considered YN No Listing Terms Cash Conventional FHA USDA Loan VA Loan New Construction YN No Possession Close Of Escrow Property Sub Type Single Family Residence Security Features Gated with Guard Gated Community Smoke Detector(s) Special Listing Conditions None Zoning Description RR - Rural Residential

Longleaf Pine Realtors logo


Longleaf Pine Realtors logo © 2026 Fayetteville Regional Association of Realtors Multiple Listing Service. All Rights Reserved. IDX information is provided exclusively for consumers' personal, non-commercial use and may not be used for any purpose other than to identify prospective properties consumers may be interested in purchasing. Information deemed reliable but not guaranteed. Properties marked with the IDX icon are provided courtesy of the Fayetteville Regional Association of Realtors, Inc., Internet Data Exchange (IDX). Data last updated: 2026-10-07T17:31:15.987.
 
https://bt-photos.global.ssl.fastly.net/far/orig_boomver_1_747223-2.jpg https://bt-photos.global.ssl.fastly.net/far/orig_boomver_1_747223-2.jpg https://bt-photos.global.ssl.fastly.net/far/orig_boomver_1_747223-2.jpg
Logo
Jersy Canady | Berkshire Hathaway Home Services - All American Homes
6920 Cliffdale Rd
Fayetteville NC, 28314
Longleaf Pine Realtors logo Courtesy of EXP REALTY LLC: 888-584-9431.